Loading page…
CAD Drawing
Neoclassical Decorative Fireplace Mantel Set
by Marcie Chlewicki
About this asset
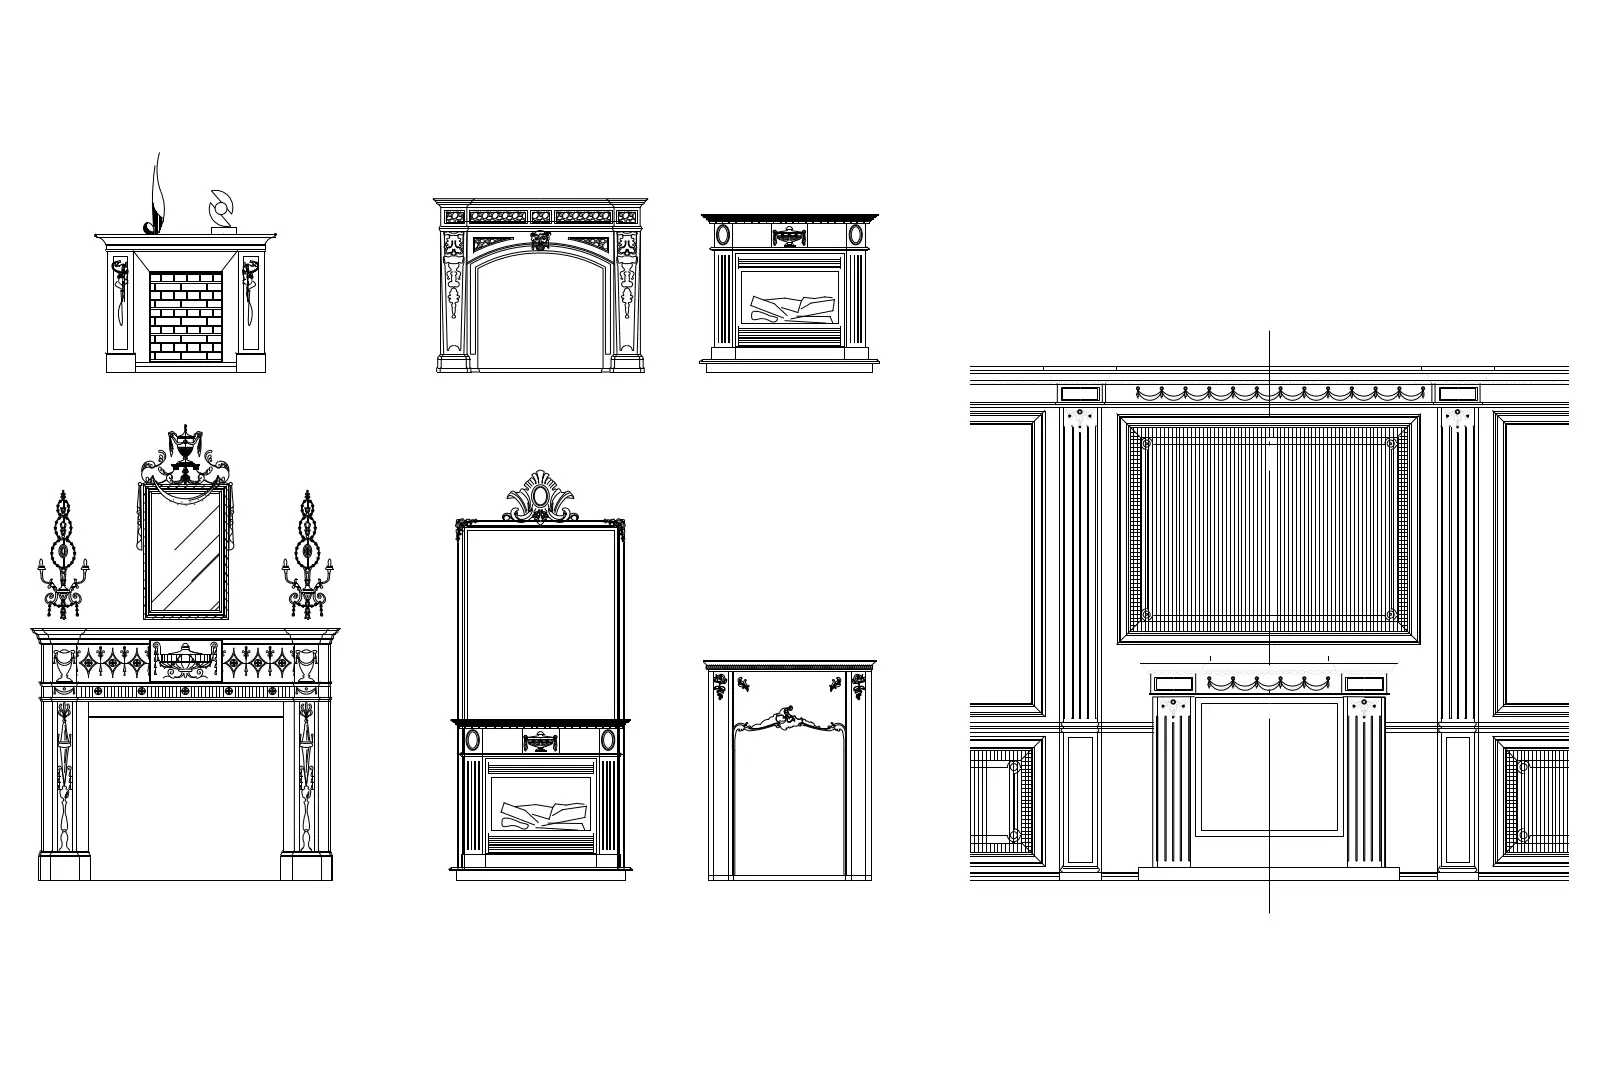
This collection of neoclassical fireplace mantel elevations in AutoCAD DWG format provides detailed line work for interior design. This set features seven distinct fireplace mantel designs, each rendered in precise front elevation. The collection includes various styles ranging from simple, streamlined hearth surrounds to elaborate, ornamental mantels paired with matching mirrors, wall sconces, and integrated wall panelling. The designs incorporate classic neoclassical elements such as pilasters, urn-topped mirrors, delicate swags, and fine moulding profiles. Some units include internal firebox detailing, while others remain open for custom insertion. The clean, vector-based linework allows for clear documentation of wall treatments and fireplace dimensions within a professional architectural drawing set.
The download is a 389 KB file containing an AutoCAD drawing (.dwg) drawn in elevation holding 7 separate objects. It opens in AutoCAD, BricsCAD, DraftSight and other DWG-compatible CAD programs, ready to insert as blocks into plans and elevations.
Architects and interior designers can easily copy and paste these CAD blocks directly into their project files. The linework is organised for simple scaling to match specific room heights or architectural constraints. Professionals typically use these as base elevations for interior wall documentation or as reference geometry when developing custom joinery packages. The files are clean, lightweight, and compatible with all standard CAD software, ensuring seamless integration into existing construction document sets without adding unnecessary complexity to the drawing file.