Loading page…
Revit Family
Vertical Axis Residential Wind Turbine
by Blake Antes
About this asset
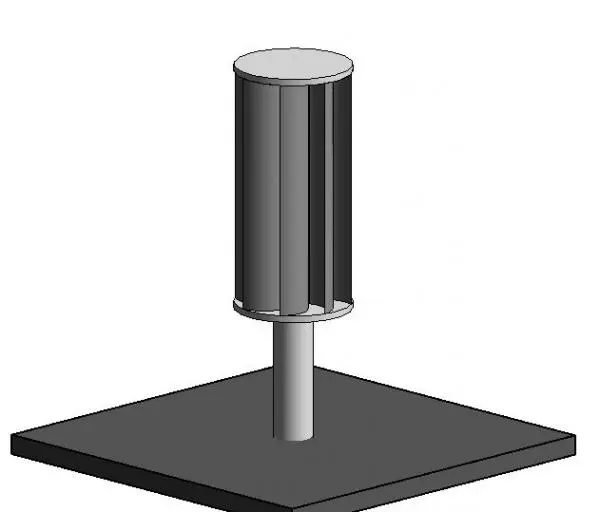
This vertical axis residential wind turbine Revit family provides a technical representation for sustainable site energy planning. This Revit family represents a vertical axis wind turbine, designed for residential or small-scale site renewable energy applications. The unit features a compact, cylindrical rotor assembly mounted on a central vertical mast, which is anchored to a square base plate. The geometry is clean and functional, focusing on the turbine's core mechanical form rather than ornamental detail. The construction consists of a metallic frame with a neutral grey finish, suitable for schematic site massing or detailed energy infrastructure layouts. The model maintains a simplified profile to ensure efficient performance within complex BIM project environments.
The download is a 246 KB file containing a Revit family (.rfa). Load it into a project from the Insert tab with Load Family, then place it like any other component of its category; it schedules and tags with the rest of your model.
Users can load this family into a project file and place it on site plans or roof levels using standard host-based insertion methods. The model is lightweight, allowing for multiple instances to be placed across a site layout without significantly impacting file performance. Users should ensure the base plate is correctly constrained to the site topography or roof slab level, adjusting the vertical offset to match specific installation requirements and site elevation data for accurate visual documentation.