Loading page…
Revit Family
Transformer Station Alfen Diabolo 10A
by Carlos Wong
About this asset
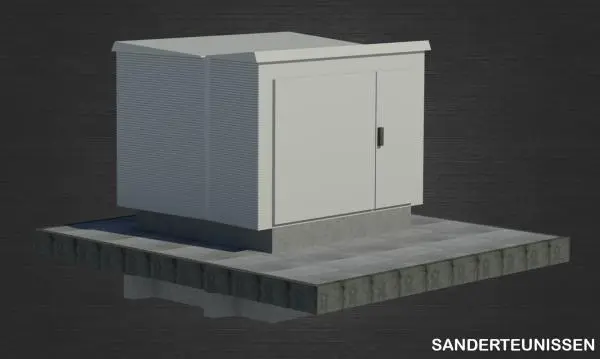
This Revit family provides a compact Alfen Diabolo 10A transformer station, featuring a durable metal enclosure on a concrete base. The Alfen Diabolo 10A is a compact, modular transformer station designed for utility power distribution. It consists of a robust metal housing with a corrugated exterior finish, featuring a secure access door with a central locking handle. The unit sits on a pre-cast concrete plinth, providing the necessary elevation and foundation for ground-level installation. The overall form is functional and utilitarian, reflecting the technical requirements of electrical infrastructure. Its proportions are optimized for space-constrained sites, ensuring efficient integration into urban environments while maintaining accessibility for essential maintenance and operational monitoring of the internal electrical components.
The download is a 1 MB file containing a Revit family (.rfa). Load it into a project from the Insert tab with Load Family, then place it like any other component of its category; it schedules and tags with the rest of your model.
In Revit, this family is intended for placement on site plans or utility coordination models. Users should load the RFA into the project environment and snap it to the reference floor level or site topography. The model includes standard connectors for MEP routing, allowing engineers to associate the unit with electrical circuits and site power networks. Use the standard visibility settings to manage detail levels, ensuring the unit appears correctly in both site plan views and 3D coordination perspectives.