Loading page…
Revit Family
Toma-2-Polos
by Melissa Braxton
About this asset
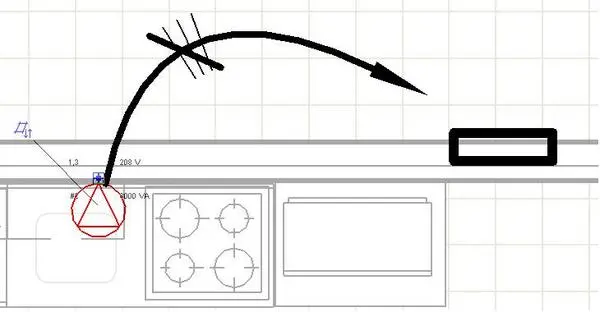
This double pole electrical outlet Revit family is a wall-hosted component designed for precise power distribution modelling. This Revit family provides a standard double pole electrical outlet representation, primarily intended for use in floor plans and electrical circuiting layouts. The component is wall-hosted, ensuring it remains properly constrained to vertical surfaces within the building model. It includes the necessary electrical connectors for integration into a Revit system, allowing for the calculation of loads and the mapping of circuits. The geometry is simplified to maintain performance in large project files, focusing on the standard symbolic representation required for construction documentation and electrical engineering sets.
The download is a 154 KB file containing a Revit family (.rfa). Load it into a project from the Insert tab with Load Family, then place it like any other component of its category; it schedules and tags with the rest of your model.
To use this family, load the file into your project and place the outlet on any wall element. Once positioned, use the electrical connector to link the device to a panel schedule or circuit. You can modify the load and voltage parameters within the instance properties to match your specific project requirements. The family is designed to be lightweight, ensuring that adding multiple instances throughout a building model does not significantly impact file size or system performance.
This outlet is essential for electrical engineers and interior designers working on residential, office, or commercial projects. It is typically deployed during the design development and construction documentation phases to define power points for appliances and equipment. Professionals looking for reliable power distribution components will find this suitable for marking up floor plans and coordinating electrical layouts with furniture and kitchen equipment. It pairs effectively with standard Revit electrical templates and is a fundamental requirement for accurate MEP modelling and scheduling.