Loading page…
Revit Family
Three-Blade Axial Industrial Fan
by Jacques Lesec
About this asset
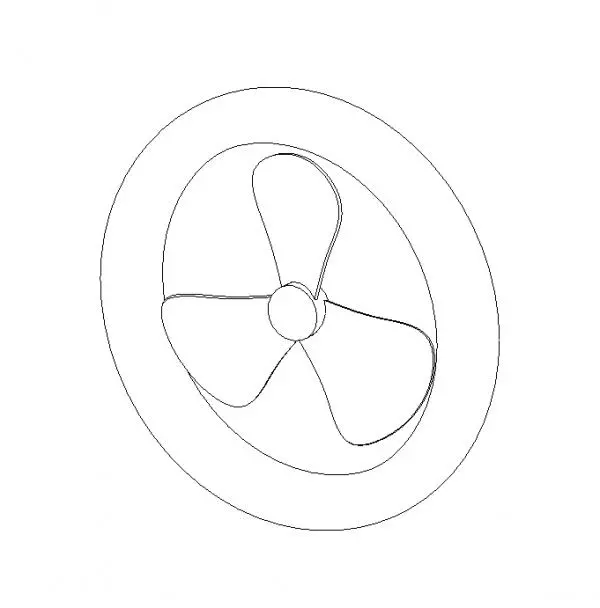
This industrial three-blade axial fan Revit family provides a clean, geometric representation for mechanical ventilation layouts. The model represents a standard industrial-grade axial fan featuring a circular housing frame and a central three-blade rotor assembly. The design is minimalist and functional, prioritising clear geometric linework typical of Revit system component families. The circular shroud is concentric with the hub, ensuring a balanced aesthetic suitable for technical documentation. Proportions are consistent with typical wall-mounted ventilation units used in plant rooms or commercial warehouse settings. The geometry is clean, with defined edges for the blades and housing, allowing for effective visibility in plan, elevation, and 3D views without unnecessary polygon density.
The download is a 502 KB file containing a Revit family (.rfa). Load it into a project from the Insert tab with Load Family, then place it like any other component of its category; it schedules and tags with the rest of your model.
As a native Revit family, this component is designed for placement on vertical surfaces or within mechanical equipment schedules. Users can load the RFA file into project templates and host it directly onto wall elements or partition systems. The geometry is optimised to remain legible across different detail levels, ensuring that mechanical plans remain uncluttered. Designers should verify the connection point mapping to ensure it aligns with existing ductwork or electrical circuits within the project environment for accurate MEP modelling and coordination.