Loading page…
Revit Family
TH412 Electrical Equipment Enclosure
by Betsy Jean Cole
About this asset
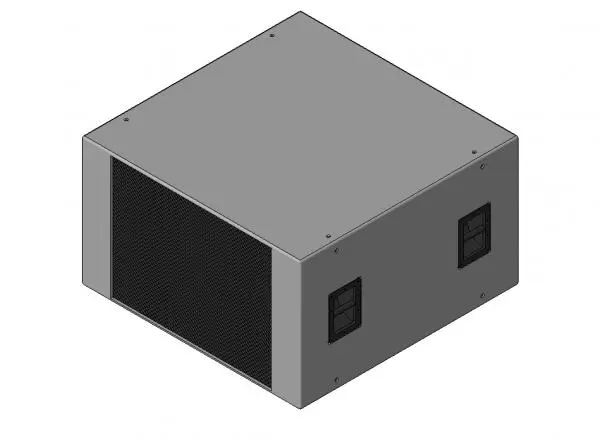
This TH412 Revit family is a high-tech electrical equipment enclosure, featuring a robust grey metal housing with a mesh front. The TH412 is a compact, rectangular electrical housing unit designed for technical infrastructure. Its construction consists of a grey powder-coated steel chassis, showcasing a clean, utilitarian aesthetic suitable for industrial or MEP-heavy environments. The front face features a dark, recessed mesh screen for ventilation, while the side panels are fitted with integrated access points or control interfaces. The overall geometry is simple and box-like, prioritising functional performance and ease of integration into larger building systems. Exposed screw heads along the perimeter indicate a modular design intended for secure, long-term installation in plant rooms.
The download is a 573 KB file containing a Revit family (.rfa). Load it into a project from the Insert tab with Load Family, then place it like any other component of its category; it schedules and tags with the rest of your model.
Engineers can load this RFA file directly into a Revit project as a generic model or electrical equipment category. It is best used for space planning and coordination within plant rooms or service voids, allowing for accurate clash detection. Users should ensure the family is hosted correctly on the floor or a structural base. Because the geometry is relatively lightweight, it maintains model performance even when duplicated across multiple levels of a large-scale industrial or commercial facility.