Loading page…
CAD Drawing
Traditional Crystal and Metal Chandelier Set
by Betsy Jean Cole
About this asset
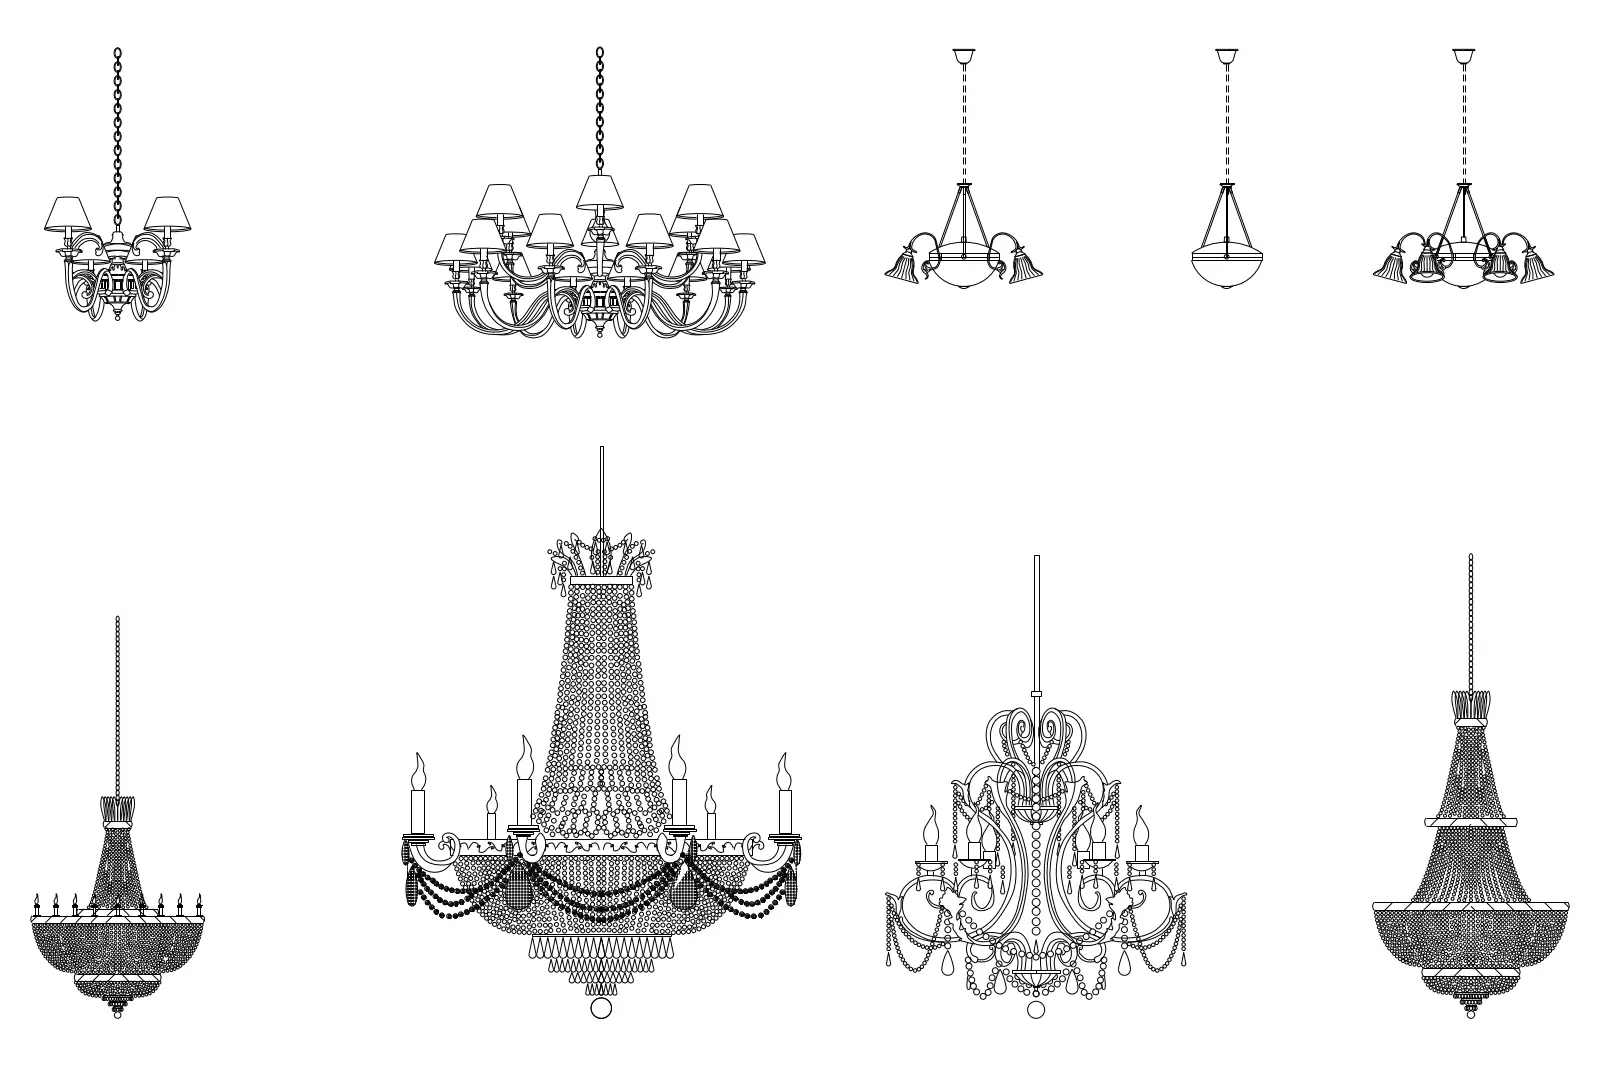
This collection of traditional chandeliers in AutoCAD DWG format provides detailed 2D elevation linework for lighting design. This set contains nine distinct chandelier designs, ranging from classic crystal-draped fixtures to multi-arm metal chandeliers with fabric-style shades. The illustrations are rendered in precise black-and-white vector line-work, capturing the intricate geometry of ornamental arms, hanging chains, and cascading crystal drops. The designs vary in complexity, offering both simple three-arm configurations and elaborate, multi-tiered pieces suited for grander interior volumes. Each fixture is drawn in a flat elevation view, accurately representing the proportions, mounting rods, and decorative details that define their traditional aesthetic, making them useful for clear documentation in architectural and interior design schemes.
The download is a 1.1 MB file containing an AutoCAD drawing (.dwg) drawn in elevation holding 9 separate objects. It opens in AutoCAD, BricsCAD, DraftSight and other DWG-compatible CAD programs, ready to insert as blocks into plans and elevations.
These 2D CAD blocks are intended for insertion into floor plans, reflected ceiling plans, or elevation drawings. Users can place them as standard blocks within an AutoCAD workspace, scaling them to match the specific dimensions of a project's interior volume. Because the geometry is composed of standard lines and curves, they remain lightweight and easily modifiable, allowing designers to adjust line weights or trim elements to suit the scale and detail level of a specific drawing set.