Loading page…
Revit Family
Suspended Wire Mesh Cable Tray
by Ricardo Palacio
About this asset
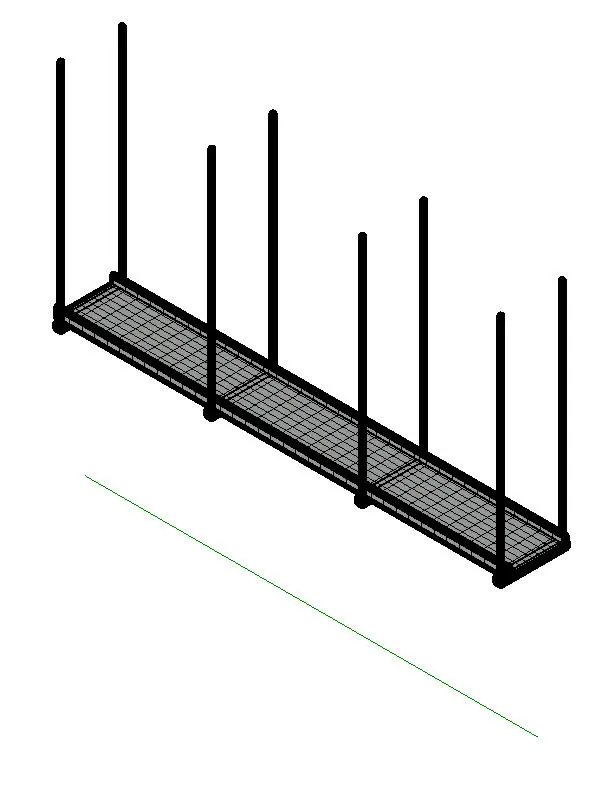
This suspended wire mesh cable tray is a native Revit family designed for the efficient routing of electrical containment systems. This technical component features a standard wire mesh construction providing high-capacity cable management for ceiling-mounted applications. The assembly consists of a modular tray section supported by vertical threaded rods, designed to allow for proper airflow and easy access to cabling. The wire grid geometry is lightweight, reducing the visual impact in exposed ceiling environments while maintaining structural integrity. Finished in a dark, neutral tone, the tray is suitable for integration into industrial or modern commercial interiors where technical services are left exposed as part of the architectural aesthetic.
The download is a 236 KB file containing a Revit family (.rfa). Load it into a project from the Insert tab with Load Family, then place it like any other component of its category; it schedules and tags with the rest of your model.
As a native Revit family, this component is designed for placement within ceiling-hosted workflows. Users can load this family into a project and trace cable runs along structural soffits or ceiling grids. The parametric nature allows for adjusting the length of the tray runs to match specific building dimensions. Materials can be updated via the object style settings to reflect different finishes, and the family is compatible with standard Revit routing preferences for efficient MEP coordination and clash detection.
Essential for electrical engineers and BIM coordinators, this cable tray is ideal for large-scale commercial office fit-outs, industrial manufacturing facilities, and data centres. It integrates seamlessly into projects requiring exposed services or high-density cabling solutions. Professionals will find this asset useful for initial spatial planning and detailed coordination phases, ensuring accurate representation of MEP containment within the building model. It pairs effectively with other industrial ceiling elements and lighting systems, facilitating a clean, organised approach to complex infrastructure management in modern building design.