Loading page…
CAD Drawing
Tuscan Order Column Architectural Detail Set
by Ricardo Palacio
About this asset
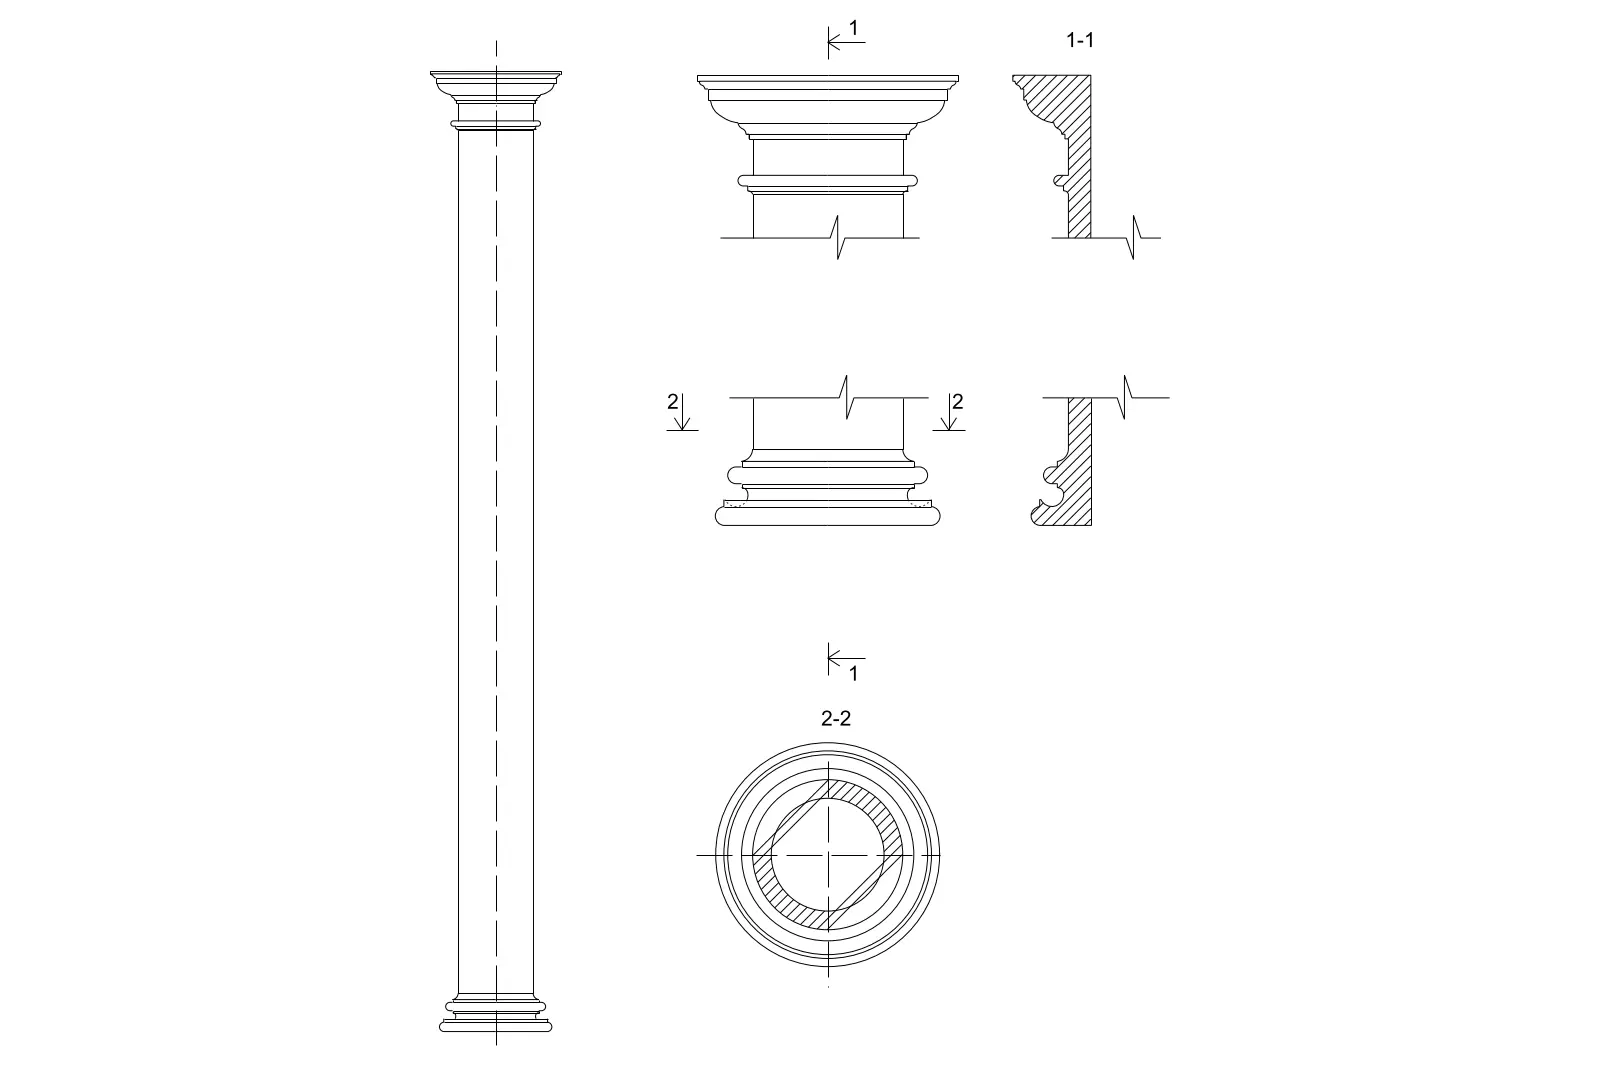
Tuscan Order column detail set in AutoCAD DWG format, featuring precise elevation, plan, and section views of classical profiles. This technical drawing set provides a comprehensive geometric breakdown of a traditional Tuscan order column. It includes a full-height elevation, detailed close-ups of the capital and base, and a plan view indicating the circular profile. The sections, marked 1-1 and 2-2, reveal the specific moulding profiles of the capital and base respectively, showing the characteristic simple, unadorned design typical of the order. These 2D lines are clean and well-structured, allowing for easy integration into larger architectural documentation sets or construction drawings where classical detailing is required for project documentation or historical restoration.
The download is a 102 KB file containing an AutoCAD drawing (.dwg) drawn in all views. It opens in AutoCAD, BricsCAD, DraftSight and other DWG-compatible CAD programs, ready to insert as blocks into plans and elevations.
Professionals can incorporate these DWG files directly into existing AutoCAD projects by using the insert command or by copying the geometry into a master layout. The linework is organised for standard architectural drafting, enabling users to scale the elements to fit specific project dimensions. Since the file contains vector geometry, it can be easily modified, stretched, or trimmed to match custom heights or widths required for specific building sections or interior elevations.
These details are intended for use in neoclassical or traditional residential and hospitality projects, particularly where classical columns are specified for porches, colonnades, or interior decorative elements. Architects and interior designers will find these useful for producing construction documents, shop drawings, or presentation elevations. The set pairs well with other classical architectural elements and is commonly searched for during the design development or technical documentation stages of a project, serving as a reliable reference for standard Tuscan order proportions and moulding profiles.