Loading page…
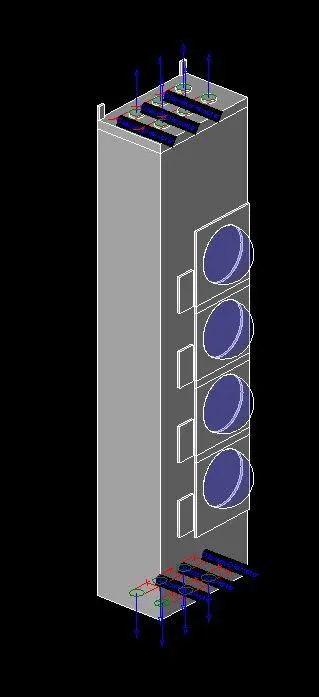
Revit Family
Siemens Power Mod Residential Meter Bank
by Shane Reiner-Roth
About this asset
This Siemens Power Mod residential meter bank is a Revit family featuring a vertical four-meter configuration for power distribution. The Siemens Power Mod residential meter bank is a vertical electrical enclosure designed for multi-unit metering applications. It features a robust, rectangular steel housing with four circular meter socket positions arranged vertically along the front face. The assembly includes clearly defined top and bottom conduit entry points, indicated by circular connection nodes. The design is utilitarian, focusing on clearance and cable management requirements for electrical distribution systems. It is finished in a standard industrial grey, reflecting its functional role in residential infrastructure, with all necessary connection points mapped for integration into complex building electrical models.
The download is a 389 KB file containing a Revit family (.rfa). Load it into a project from the Insert tab with Load Family, then place it like any other component of its category; it schedules and tags with the rest of your model.
Engineers can load this family directly into a Revit project, utilising the provided connection nodes for electrical system scheduling and circuiting. The model is designed for surface-mounted installation on exterior or utility room walls. Users should ensure that the electrical connectors are correctly mapped to the project’s distribution system to allow for accurate load calculations and panel schedules. The simplified geometry ensures minimal impact on project file size while providing sufficient detail for coordination and clearance verification during the design development stage.