Loading page…
Revit Family
SHMini Wall-Mounted Electrical Fan Unit
by Ivy Chan
About this asset
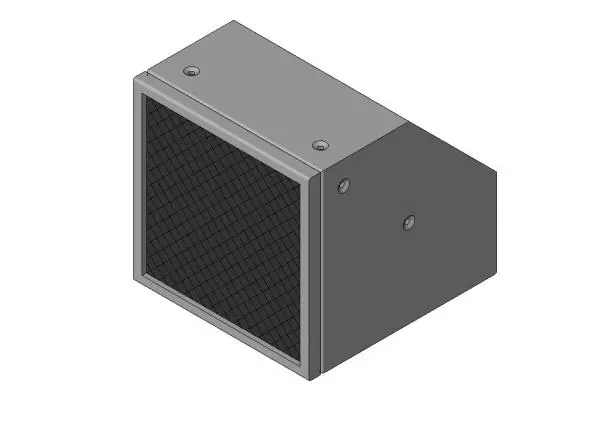
This SHMini wall-mounted fan is a compact Revit family featuring a robust metal housing and a protective mesh intake grille. The SHMini is a compact, utilitarian mechanical ventilation unit designed for wall-mounted applications. It features a simple, angular metal housing finished in a neutral grey, providing a durable and functional aesthetic suitable for diverse technical environments. The front face is dominated by a square, cross-hatched mesh screen, which serves as both a protective cover and an air intake. Visible screw fixings on the top and side panels indicate a modular, serviceable construction. Its clean lines and minimal profile allow it to integrate discreetly into industrial, commercial, or residential utility spaces where active ventilation is required.
The download is a 389 KB file containing a Revit family (.rfa). Load it into a project from the Insert tab with Load Family, then place it like any other component of its category; it schedules and tags with the rest of your model.
As a Revit family, this unit is designed for seamless integration into MEP models. Users can load the RFA file directly into their project environment and host the component on wall surfaces. Because it is a standard family, it supports tagging for scheduling and can be easily scheduled within project parameters to track ventilation specifications. Ensure that the host wall thickness is compatible with the unit's mounting requirements during placement to maintain accurate BIM coordination and clash detection workflows.