Loading page…
Revit Family
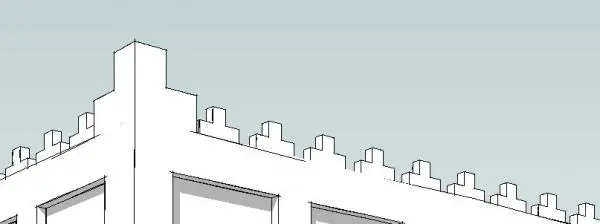
Traditional Arabic Parapet Corner Detail
by Ivy Chan
About this asset
This traditional Arabic parapet corner is a Revit family featuring authentic crenellated detailing for exterior building facades. This architectural element represents a classic parapet corner often found in regional Middle Eastern architecture. The geometry features a clean, continuous horizontal base topped with repetitive, T-shaped crenellations that create a rhythmic silhouette against the sky. The form is designed for a corner condition, allowing for seamless integration into the building envelope. Finished in a neutral, matte white material typical of traditional rendered masonry or plaster, the component maintains simple, sharp edges suitable for medium-to-long range architectural visualisations where historical accuracy and regional character are required for the project's overall aesthetic.
The download is a 573 KB file containing a Revit family (.rfa). Load it into a project from the Insert tab with Load Family, then place it like any other component of its category; it schedules and tags with the rest of your model.
In Revit, this component functions as a hosted family for exterior design. Architects should align the corner geometry to the building's structural grid or wall edges to ensure proper termination of the parapet line. Use the align tool to match the face of the component with the primary wall cladding. For rendering, apply a high-quality stucco or white plaster material to the surface to capture light and shadow effectively across the crenellated profiles, enhancing the depth of the facade.