Loading page…
Revit Family
SHMicro Wall-Mounted Luminaire
by David Maestres
About this asset
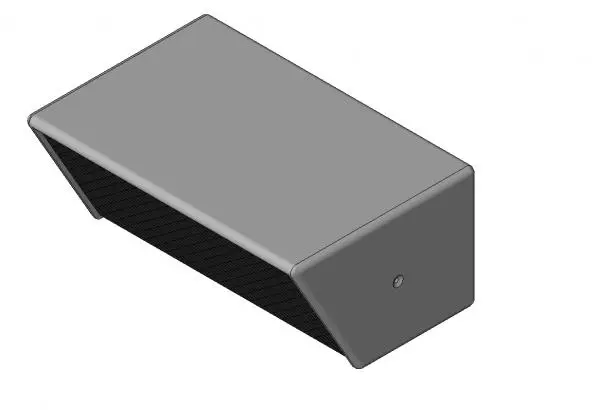
This SHMicro wall-mounted luminaire is a compact Revit family featuring a minimalist rectangular housing with a sloped profile. The SHMicro luminaire presents a clean, geometric form designed for wall-mounted installation. The body consists of a solid, rectangular top section that transitions into a sloped face, creating a distinct profile suitable for contemporary architectural applications. The underside is recessed, featuring a textured grid pattern typical of light diffusion or heat dissipation elements. Finished in a neutral grey, the unit maintains a low-profile aesthetic. The side panels are flush, punctuated by a single visible fixing point, ensuring a streamlined appearance that integrates seamlessly into modern building facades or interior wall surfaces.
The download is a 440 KB file containing a Revit family (.rfa). Load it into a project from the Insert tab with Load Family, then place it like any other component of its category; it schedules and tags with the rest of your model.
As a native Revit family, this luminaire is designed for face-based placement on vertical surfaces. Users can load the RFA file into their project environment and host it directly onto walls or structural columns. The model supports standard Revit lighting parameters, allowing for the integration of IES files to simulate accurate light distribution. Ensure the light source is correctly oriented during placement to achieve intended illumination patterns, and manage visibility through the project’s electrical or lighting fixture categories.