Loading page…
Revit Family
Server Rack IT-800 x 1200
by Anastasiya Konopitskaya
About this asset
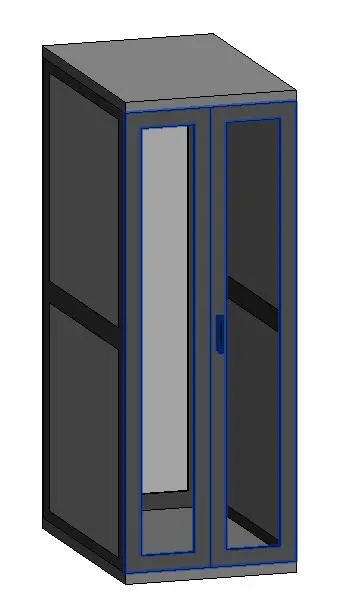
This Revit family provides a standard server rack enclosure featuring a glazed double-door configuration for data centre infrastructure. The server rack features a robust, industrial-grade metal frame finished in a neutral dark grey or black tone. Its design incorporates full-height glazed double doors, providing visibility into the interior for monitoring hardware status. The unit is proportioned at 800mm wide by 1200mm deep, typical for high-density server environments. The enclosure is designed with a clean, functional aesthetic, prioritising accessibility and equipment protection. Structural details include reinforced corner posts and a solid top panel, ensuring stability for heavy rack-mounted equipment, while the door mechanism is rendered with a simple, integrated handle.
The download is a 768 KB file containing a Revit family (.rfa). Load it into a project from the Insert tab with Load Family, then place it like any other component of its category; it schedules and tags with the rest of your model.
In Revit, this family is intended for placement within server rooms or dedicated IT closets. Users should load the RFA file into the project and place it on a floor-hosted level. The model is suitable for detailed coordination, allowing MEP engineers to plan cable management and rack layouts effectively. It can be scheduled by type or instance to track equipment counts within the building model. Users should ensure the family is aligned with the project's electrical and mechanical service zones.