Loading page…
Revit Family
Recessed Multimedia Power and Data Wall Plate
by Yun-jou Lin
About this asset
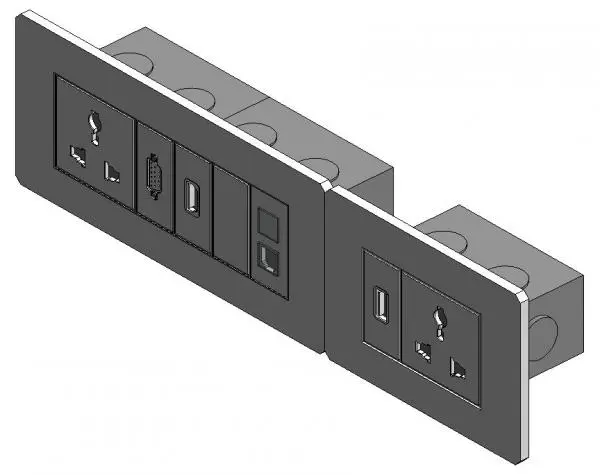
This wall-hosted Revit family features a recessed multimedia power and data plate with integrated USB, AV, and standard power ports. The assembly comprises two distinct flush-mounted wall plate configurations designed for multimedia integration. The larger unit incorporates a standard electrical outlet alongside modular inserts for VGA, USB, and data connectivity, housed within a clean, rectangular grey faceplate. The smaller unit features a paired USB charging port and a standard electrical socket. Both units include recessed back-boxes with visible knockouts, indicating a standard wall-mounted installation. The design is utilitarian and minimalist, focusing on high-density connectivity in a compact footprint suitable for modern interior wall finishes in professional or residential environments.
The download is a 3.1 MB file containing a Revit family (.rfa). Load it into a project from the Insert tab with Load Family, then place it like any other component of its category; it schedules and tags with the rest of your model.
As a wall-hosted Revit family, this component snaps directly to vertical surfaces within the project model. Users can easily toggle between the two plate configurations using the built-in type parameters, allowing for rapid deployment across floor plans and reflected ceiling plans. The model is lightweight, ensuring minimal impact on project file size while providing essential graphical representation for electrical coordination and documentation phases, including scheduling and tagging in construction sets.