Loading page…
Revit Family
Power Socket Electrical Wall Outlet
by Austin Robey
About this asset
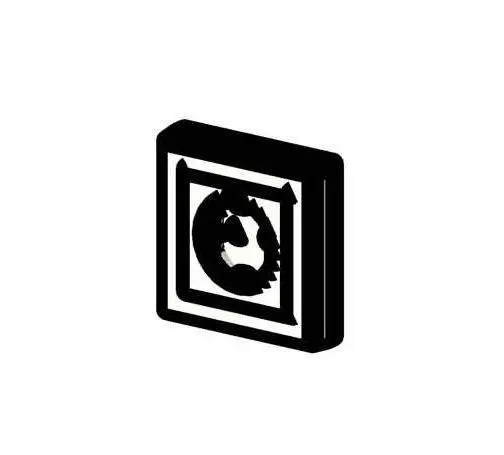
This Revit family provides a standard wall-mounted power socket for electrical documentation in architectural and MEP projects. This Revit family represents a standard wall-mounted power outlet, featuring a minimalist square frame design. The component is finished in a solid black, providing a high-contrast aesthetic suitable for modern interior schemes. The geometry is clean and simplified, focusing on the essential form factor required for electrical plans and 3D visualisations. It is designed to be face-hosted, allowing for seamless integration onto walls within a project model. The socket includes basic mechanical connections for electrical circuits, ensuring it functions correctly within a BIM workflow for load scheduling and electrical distribution planning.
The download is a 358 KB file containing a Revit family (.rfa). Load it into a project from the Insert tab with Load Family, then place it like any other component of its category; it schedules and tags with the rest of your model.
As a standard Revit family, this component is designed to be loaded directly into a project environment. Once inserted, it is face-hosted, meaning it will automatically align with the surface of any wall element it touches. Designers can utilise the instance parameters to adjust its elevation from the floor level or associate it with specific electrical circuits for scheduling purposes. It is lightweight and optimised for performance, ensuring minimal impact on overall file size during large-scale project documentation.