Loading page…
Revit Family
Nest Smoke Detector
by Jessica PNut Goudreau
About this asset
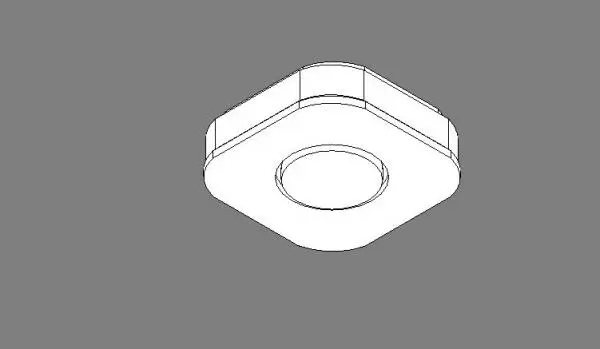
This modern Nest smoke detector Revit family is a surface-mounted life-safety device featuring the iconic rounded-square geometry. The model represents a contemporary smart smoke and carbon monoxide detector with a minimalist aesthetic. It features a distinct rounded-square housing with a central circular sensor interface. The low-profile design is intended for ceiling or wall mounting, maintaining a clean visual profile in high-end residential or office interiors. The geometry is simplified for efficient performance within a BIM environment while retaining the recognizable silhouette of the hardware. This component is essential for accurate MEP documentation, providing the necessary physical representation for reflected ceiling plans and coordination with other mechanical and electrical services.
The download is a 635 KB file containing a Revit family (.rfa). Load it into a project from the Insert tab with Load Family, then place it like any other component of its category; it schedules and tags with the rest of your model.
As a face-hosted Revit family, this component is designed for seamless integration onto ceilings or walls. Users should load the family into the project environment and utilise the host-based placement tool to attach it to the desired surface. The family is optimised for light-weight performance, ensuring that multiple units can be placed across large residential or commercial floor plans without impacting model speed. Ensure the visibility settings are correctly mapped to your project template for consistent graphical representation in plan and section views.