Loading page…
Revit Family
Miniature Circuit Breaker
by Bryan Wang
About this asset
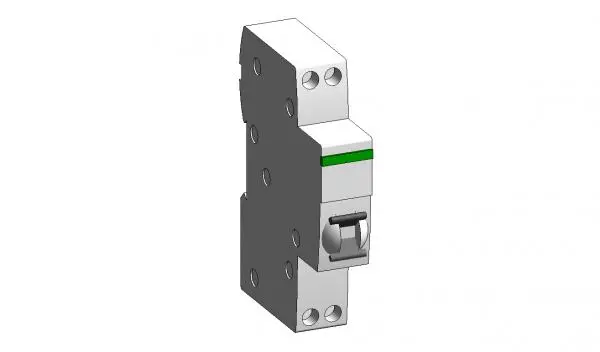
This Revit family provides a standard miniature circuit breaker, designed for precise integration into electrical distribution board models. The miniature circuit breaker is rendered as a standard modular unit, featuring a clean, rectangular plastic housing typically found in DIN-rail mounted electrical assemblies. The geometry includes the central toggle switch mechanism, upper and lower terminal access points, and the distinctive status indicator strip. The form is simplified yet accurate, maintaining the standard proportions required for panel board layouts. It is finished in a neutral white and light grey colour scheme, reflecting the typical appearance of industrial-grade electrical components used in low-voltage distribution systems across various commercial and residential project types.
The download is a 512 KB file containing a Revit family (.rfa). Load it into a project from the Insert tab with Load Family, then place it like any other component of its category; it schedules and tags with the rest of your model.
In Revit, this component is intended to be loaded directly into a distribution board or panel schedule family. Users can place the object onto a reference plane or a hosted rail surface to ensure accurate alignment within the enclosure. The family is built with standard connectors, allowing for logical circuit mapping and electrical data integration. It is recommended to use the component as a nested element within larger electrical equipment assemblies to maintain model performance and organizational clarity during the design process.