Loading page…
Revit Family
Medical Gas Oxygen Headwall Outlet
by Amy Wu
About this asset
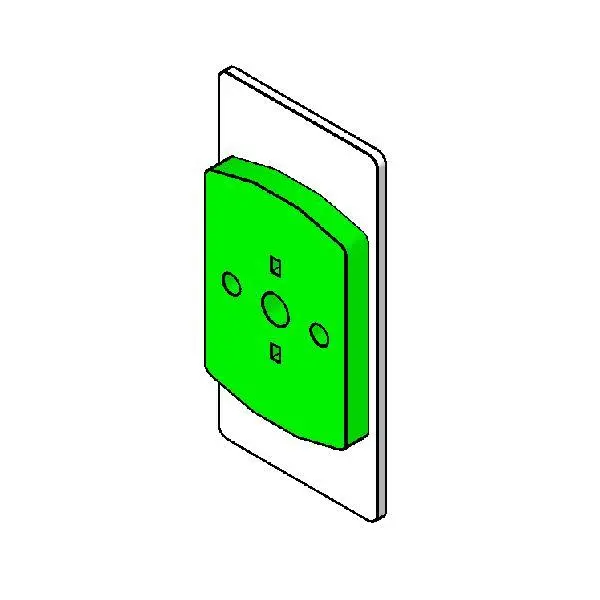
This medical gas oxygen headwall outlet is a Revit family featuring a wall-mounted interface for clinical oxygen supply lines. The medical gas oxygen headwall outlet is designed for integration into clinical environments, featuring a flush-mounted base plate with a prominent, colour-coded central housing. The assembly includes a circular central port for oxygen connection, flanked by two smaller auxiliary openings, all set within a clean, minimalist profile. Its geometry is strictly functional, adhering to standard medical gas terminal unit design conventions. The component is rendered with a distinct green faceplate to ensure immediate visual identification within a busy hospital ward, providing clear, unambiguous signalling for medical staff during critical care procedures.
The download is a 164 KB file containing a Revit family (.rfa). Load it into a project from the Insert tab with Load Family, then place it like any other component of its category; it schedules and tags with the rest of your model.
As a native Revit family, this component is designed for face-based placement on headwall systems or partition walls. Users should load the RFA into their project and snap it to the host surface. The object is built to support standard MEP coordination workflows, allowing for the connection of medical gas piping systems via the integrated connectors. It is highly recommended to manage this component within a dedicated workset for medical equipment to maintain visibility control across various floor plan and reflected ceiling plan views.