Loading page…
Revit Family
MCC Panel and Transformer Section
by Marvin Pak
About this asset
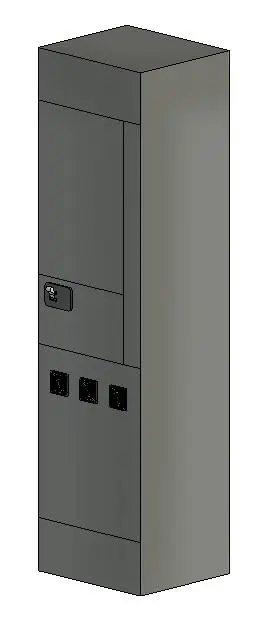
This industrial MCC panel and transformer section Revit family provides a robust enclosure for electrical distribution systems. This vertical electrical enclosure features a utilitarian design, consisting of a consolidated Motor Control Centre (MCC) unit integrated with a transformer section. The housing is finished in a standard industrial grey, constructed from sheet steel with clean, blocky proportions suitable for MEP coordination. Key features include a front-facing access panel with a latch mechanism and a lower section with three distinct ventilation or interface grilles. The geometry is simplified for efficiency, focusing on accurate clearance requirements and volumetric representation within a BIM environment, making it an essential component for electrical room layouts.
The download is a 1.9 MB file containing a Revit family (.rfa). Load it into a project from the Insert tab with Load Family, then place it like any other component of its category; it schedules and tags with the rest of your model.
Engineers and designers can load this Revit family directly into electrical equipment schedules or room models. It functions as a face-based component, allowing for precise placement against walls or within dedicated electrical service rooms. Users should ensure the family is aligned with project-specific electrical connectors and clearance zones to maintain valid MEP modelling workflows. The simplified geometry ensures minimal impact on project file size while providing sufficient detail for equipment submittals and spatial coordination during the design development phase.