Loading page…
CAD Drawing
Playground Equipment Set with Modular Structures
by Marvin Pak
About this asset
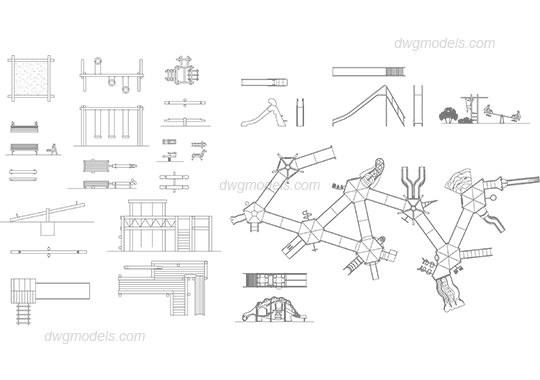
Comprehensive AutoCAD DWG drawing set featuring modular playground structures, swings, seesaws, and climbing frames for public spaces. This collection provides detailed 2D CAD representations of various playground components, including a large interconnected modular climbing frame, swing sets, seesaws, and individual play structures. The set covers multiple projections, including plan views and elevations, allowing for accurate integration into site layouts. The components feature standard playground forms such as slides, ladder access, and balancing beams. The geometry is clean and vector-based, facilitating easy modifications for specific site constraints. These elements are designed for outdoor public or residential use, providing a versatile library for landscape architects to populate recreational zones.
The download is a 2.2 MB file containing an AutoCAD drawing (.dwg) drawn in all views holding 12 separate objects. It opens in AutoCAD, BricsCAD, DraftSight and other DWG-compatible CAD programs, ready to insert as blocks into plans and elevations.
Architects can insert these DWG blocks directly into master plans or site layouts to define recreational zones. The files are organized as standard CAD blocks, which can be scaled or exploded to match specific site dimensions or custom configurations. By utilizing the provided plan and elevation views, designers can quickly establish ground-plane footprints and vertical clearances for safety surfacing and fall zones in early-stage landscape documentation.