Loading page…
Revit Family
MCC Face Plate – VFD
by Marvin Pak
About this asset
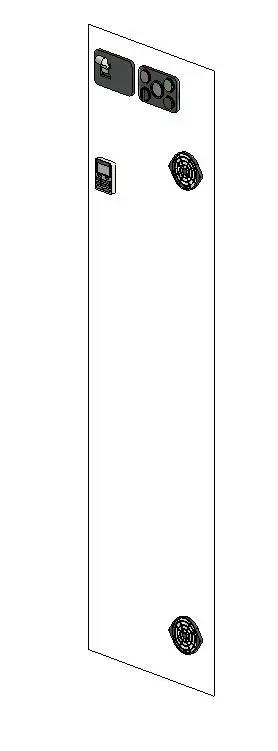
This MCC Face Plate for VFD is a technical Revit family component featuring integrated control interfaces and ventilation grills. Designed for Motor Control Centre (MCC) applications, this face plate assembly provides a clean, flat-panel interface for Variable Frequency Drive (VFD) housing. The component includes a primary digital display unit, a set of circular control switches or indicators, and two circular ventilation grilles for active thermal management. The geometry is clean and minimalist, finished in a neutral white, suitable for standard industrial electrical enclosures. It is proportioned as a vertical rectangular panel, ensuring seamless integration into modular cabinet assemblies within mechanical rooms or electrical switchgear environments.
The download is a 1.3 MB file containing a Revit family (.rfa). Load it into a project from the Insert tab with Load Family, then place it like any other component of its category; it schedules and tags with the rest of your model.
Engineers can utilise this Revit family by hosting it onto the front face of a larger MCC cabinet assembly. The model is structured to allow for precise alignment within the electrical equipment category, facilitating accurate scheduling and tagging. Users should ensure the host surface is defined correctly in the project environment to maintain proper orientation. Materials can be adjusted via standard parameter controls to match the specific finish requirements of the switchgear project, ensuring consistent documentation across MEP workflows.