Loading page…
Revit Family
MCC Corner Section Electrical Enclosure
by Shawdie Hazegh
About this asset
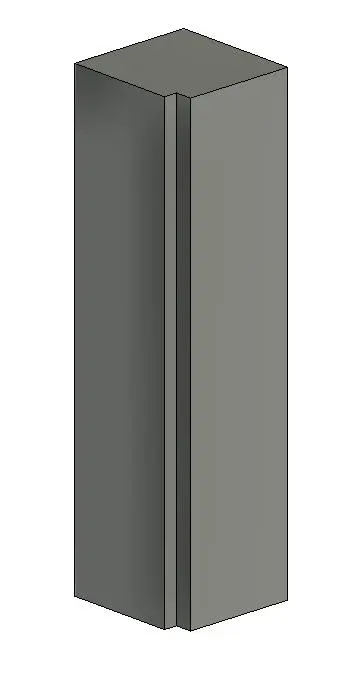
This MCC Corner Section is a Revit family designed for modular electrical equipment layouts, featuring a functional steel enclosure. The MCC Corner Section is a utilitarian electrical enclosure component designed for integration into modular motor control centre assemblies. It features a simple, clean-lined vertical form with a distinct L-shaped plan, intended to facilitate 90-degree transitions in equipment runs. The exterior is rendered in a neutral grey finish, consistent with standard industrial electrical cabinet specifications. Its geometry is straightforward, prioritising functional alignment within a larger electrical room or switchgear configuration. The model provides the necessary volume and physical footprint required for accurate spatial coordination in MEP models, ensuring proper clearance for installation and maintenance access.
The download is a 420 KB file containing a Revit family (.rfa). Load it into a project from the Insert tab with Load Family, then place it like any other component of its category; it schedules and tags with the rest of your model.
In Revit, this family is intended to be placed as a component within electrical room layouts. Users should load the RFA into their project and snap it to the corner of existing MCC lineups or switchgear arrays. The model is lightweight, making it suitable for complex MEP projects where multiple electrical cabinets are required. It can be scheduled as a single item or part of a larger assembly, and users can assign shared parameters for project-specific equipment tagging and documentation.