Loading page…
CAD Drawing
Two-Storey Detached Villa CAD Drawing Set
by Shawdie Hazegh
About this asset
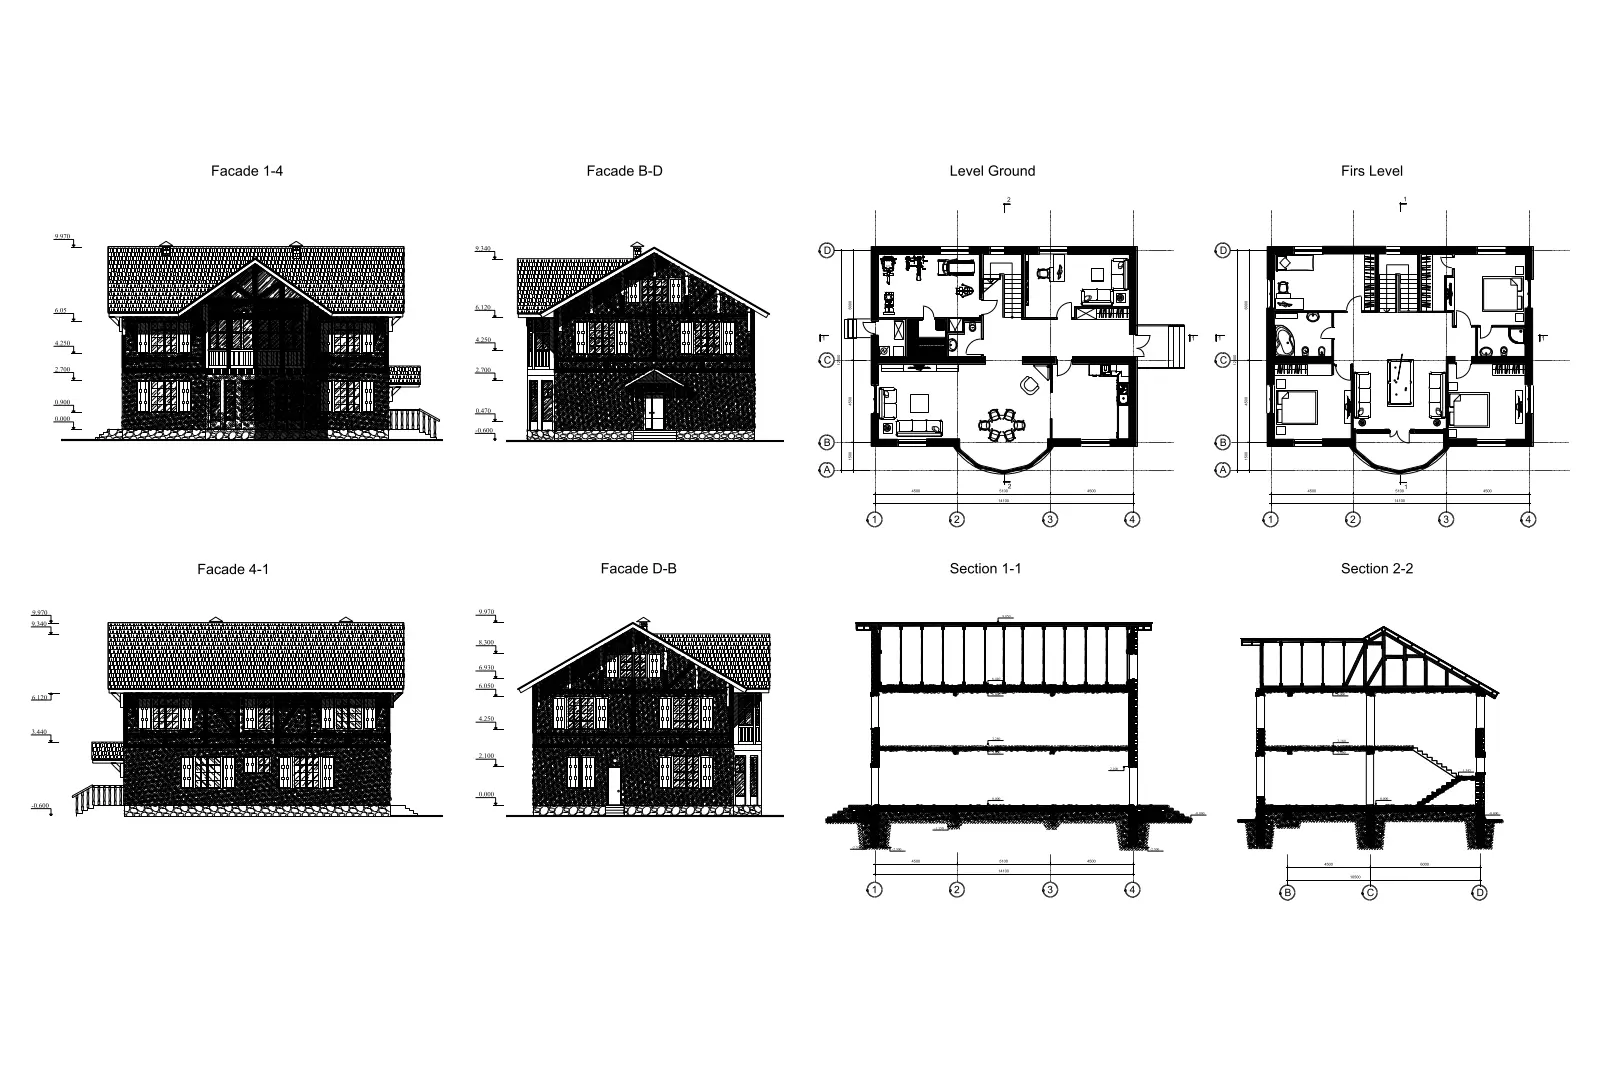
This comprehensive two-storey villa CAD drawing set provides precise plans, elevations, and sections for residential projects. This detailed architectural drawing set outlines a two-storey detached villa, featuring a symmetrical gable roof and traditional facade articulation. The documentation includes ground and first-floor layouts, four distinct exterior elevations, and two longitudinal sections. The floor plans indicate spatial arrangements including living, dining, and sleeping zones, along with integrated staircase locations and structural grid lines. The sections reveal the structural assembly, including foundation footings, floor slab heights, and roof truss geometry. The drawings are presented in a clean, professional vector format suitable for further development or as a reference for residential design documentation.
The download is a 963 KB file containing an AutoCAD drawing (.dwg) drawn in all views. It opens in AutoCAD, BricsCAD, DraftSight and other DWG-compatible CAD programs, ready to insert as blocks into plans and elevations.
Professionals can insert this DWG file directly into AutoCAD as an XREF or open it to copy-paste specific components into working files. The geometry is organised by standard architectural layers, allowing for easy adjustment of line weights, hatches, and annotation styles. Users should verify the drawing units and scale before integrating these plans into larger site masterplans or construction documentation sets to ensure alignment with project-specific structural and spatial requirements.