Loading page…
Revit Family
Main Electrical Panel with Meter, Wall-Mounted
by Kay KoFong Hsia
About this asset
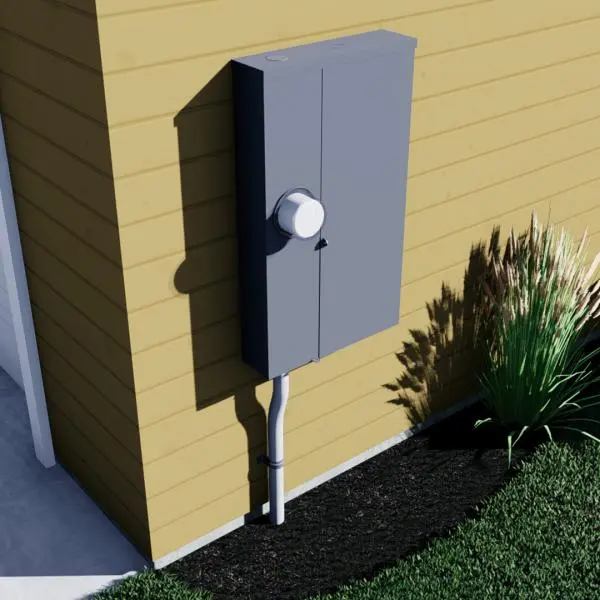
This wall-mounted main electrical panel with integrated meter is a Revit family featuring a robust grey metal enclosure. Designed for exterior service entrance applications, this electrical panel assembly features a clean, functional rectangular housing finished in a neutral grey tone. The unit incorporates a circular meter socket integrated directly into the front panel face, providing a realistic representation of standard utility service equipment. A rigid conduit extends from the bottom of the enclosure, suggesting a secure connection to sub-surface supply lines. The geometry is simplified yet accurate, maintaining appropriate proportions for residential or light commercial installations while ensuring the model remains lightweight and efficient for project-wide use in architectural documentation.
The download is a 584 KB file containing a Revit family (.rfa). Load it into a project from the Insert tab with Load Family, then place it like any other component of its category; it schedules and tags with the rest of your model.
Users can load this family into a Revit project and host it directly onto exterior wall surfaces. As a wall-hosted component, it automatically aligns with the face of the building envelope. Professionals should ensure the electrical connector is properly mapped to the project's electrical system to facilitate accurate circuiting and load calculations. The file is optimized for standard BIM workflows, allowing for easy placement in site plans, elevation views, or 3D exterior renderings without compromising model performance.