Loading page…
Revit Family
Main Electrical Panel with Meter Enclosure
by Hyeri Moon
About this asset
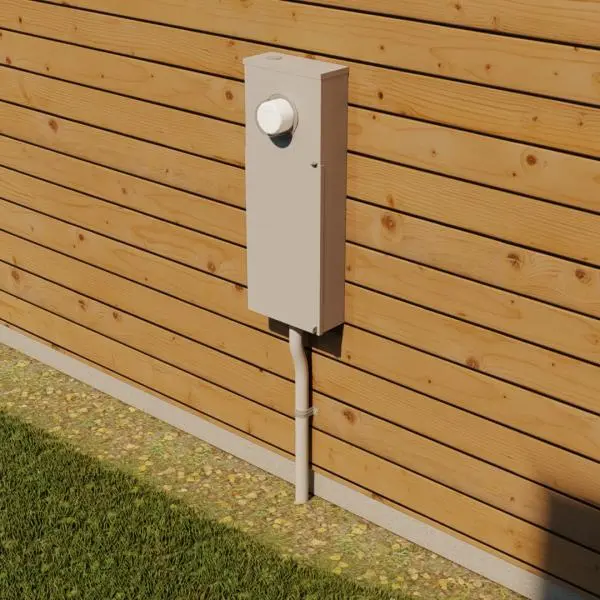
This wall-hosted Revit family depicts a standard electrical panel and utility meter enclosure for exterior residential use. The unit features a vertical, rectangular metal housing finished in a neutral grey, designed for surface mounting on exterior facades. It incorporates a circular utility meter housing at the top section, with a solid, flat-faced panel door covering the distribution components below. A single vertical conduit entry point is visible at the base, indicating standard bottom-feed wiring configurations. The geometry is clean and functional, providing an accurate representation of typical residential service entrance equipment. The model is scaled for realistic placement against exterior siding or masonry walls in site plans and elevations.
The download is a 584 KB file containing a Revit family (.rfa). Load it into a project from the Insert tab with Load Family, then place it like any other component of its category; it schedules and tags with the rest of your model.
This Revit family is designed for wall-hosted placement, allowing it to snap directly to building exterior faces. Users should verify that the family parameters align with project-specific voltage and load requirements. The model is lightweight, ensuring minimal impact on project file size while maintaining necessary detail for exterior renderings and construction documentation. It is best utilized by placing the component on the exterior wall surface and connecting it to the building's electrical system via standard conduit routing tools.