Loading page…
3D Scene
Modern Grey Fabric Living Room Scene – Variant 5
by Hyeri Moon
About this asset
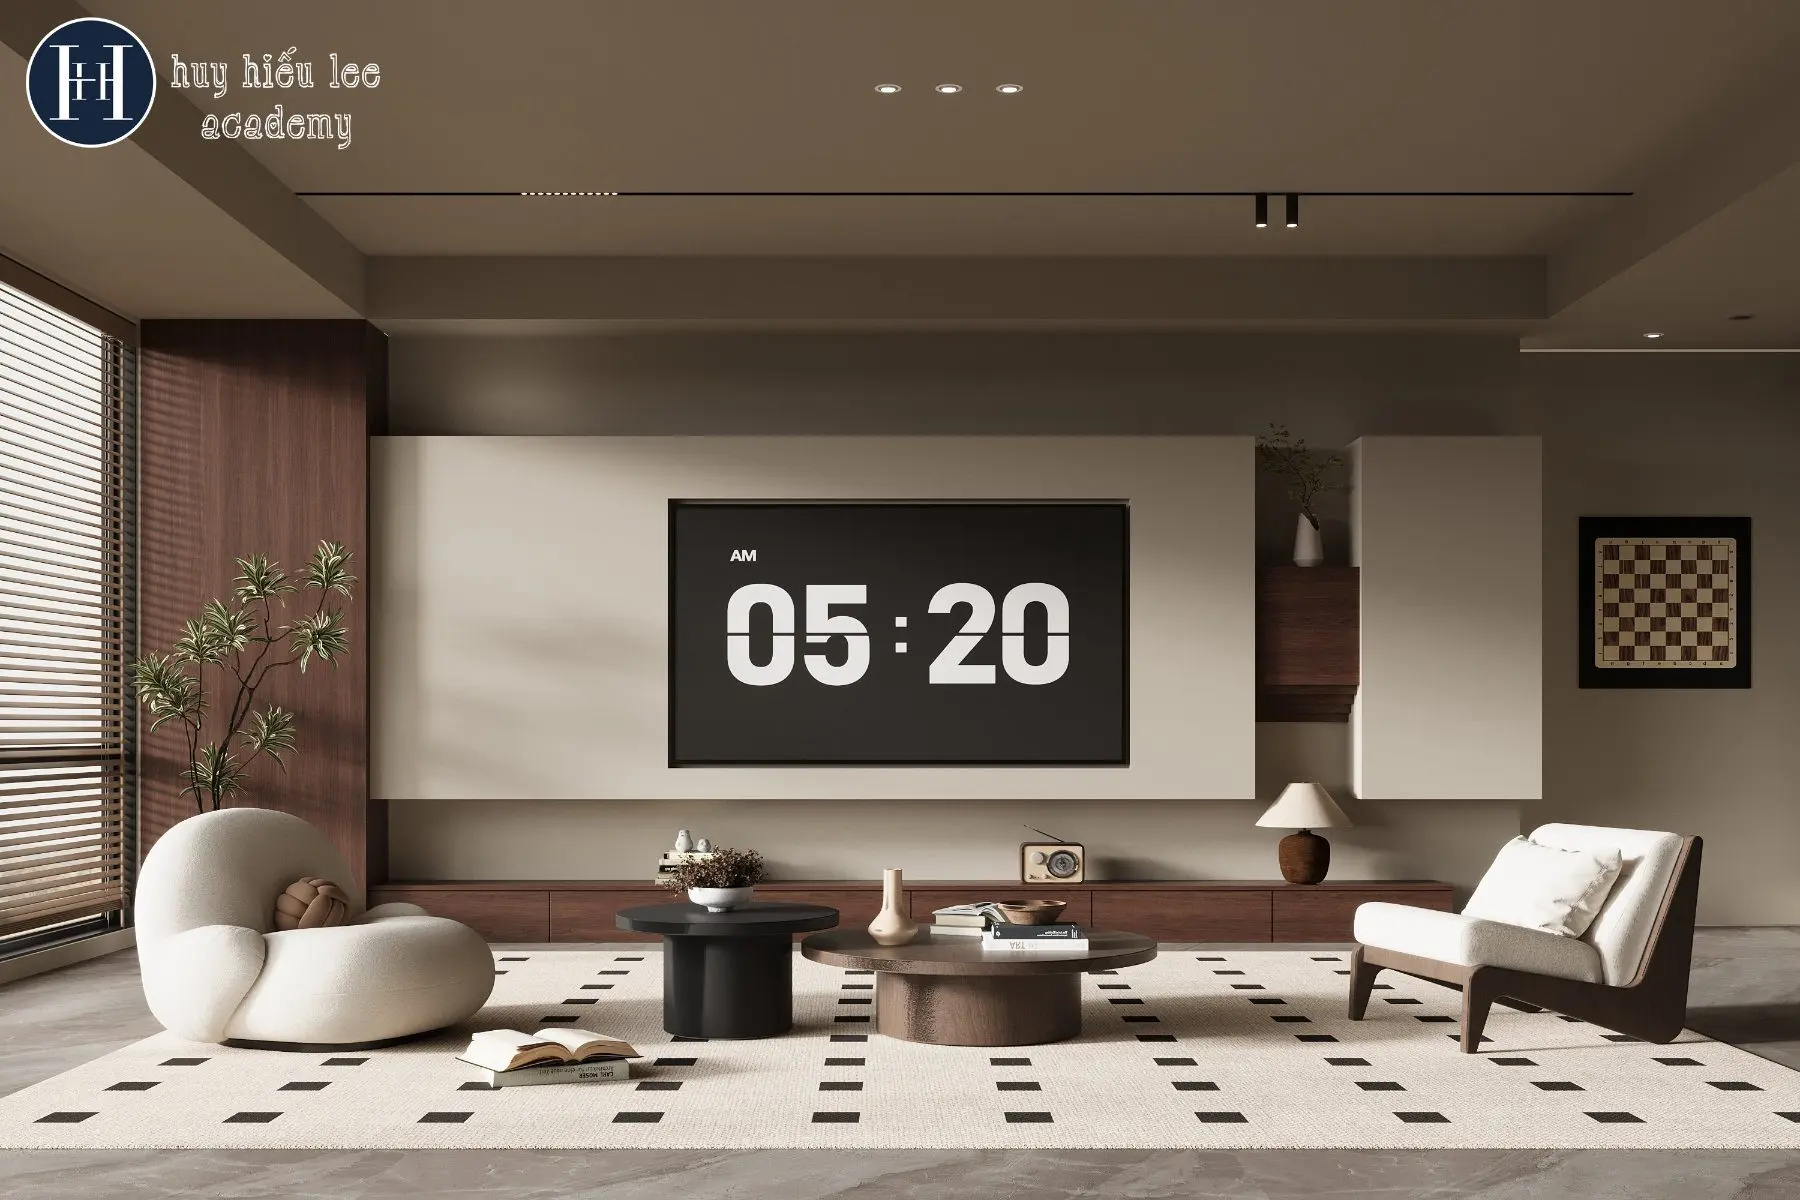
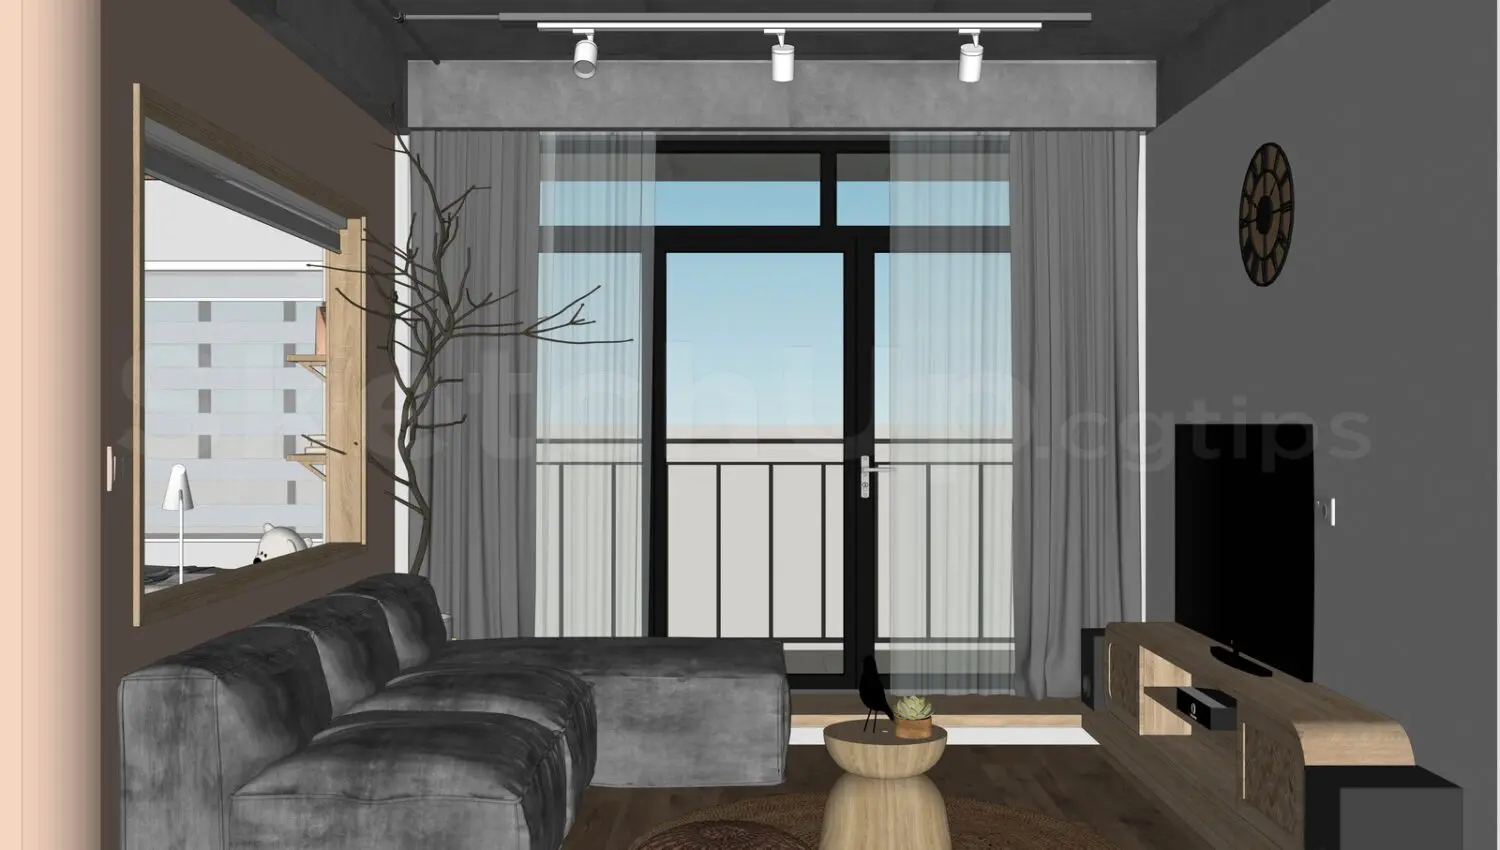
This modern living room SketchUp scene features a grey fabric sectional, wood furniture, and balcony access for residential projects. The scene presents a contemporary living area defined by a neutral, earthy palette and clean lines. Centred around a plush grey fabric sectional sofa, the layout incorporates a minimalist wooden coffee table and a low-profile media console. Large floor-to-ceiling glass doors with sheer curtains provide access to an external balcony, enhancing natural light intake. The ceiling features exposed concrete details with integrated track lighting, while the walls are finished in a muted grey tone. Decorative elements like a wall clock and a stylized skeletal tree add texture and interest to the space.
The download is a 232 MB compressed archive containing the native SketchUp (.skp) model. It opens directly in SketchUp; for 3ds Max, Blender or Cinema 4D, import it through a SketchUp importer or convert it first.
Designed for SketchUp, this scene provides a fully furnished environment ready for interior visualisation. Users can easily manipulate the components, adjust the lighting settings, or swap materials to suit specific project requirements. The model is structured with logical layering, allowing for efficient isolation of furniture pieces or structural elements. It serves as an ideal base for rapid prototyping and client presentations, enabling designers to quickly populate a residential layout while maintaining consistent scale and aesthetic proportions throughout the model.