Loading page…
Revit Family
Loudspeaker SH50
by Hoda Omidvar
About this asset
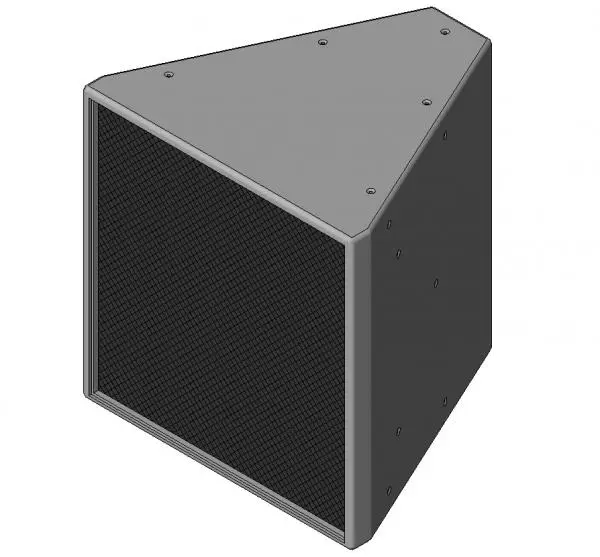
Loudspeaker SH50 is a Revit family featuring a wedge-shaped enclosure designed for professional audio installation projects. The SH50 loudspeaker features a robust, wedge-shaped housing designed for corner or wall mounting. Its geometry is defined by a tapered rear profile, allowing for precise directional audio coverage. The front face is dominated by a protective mesh grille, finished in a dark tone that contrasts with the grey exterior casing. Mounting points are integrated into the top and side panels, suggesting a modular approach to installation. The construction appears durable, intended for permanent mounting in high-traffic environments where audio clarity and physical resilience are required for ongoing daily operation.
The download is a 594 KB file containing a Revit family (.rfa). Load it into a project from the Insert tab with Load Family, then place it like any other component of its category; it schedules and tags with the rest of your model.
In Revit, this family is typically deployed as a face-based component, allowing for flexible placement on walls or structural columns. Users can manipulate the orientation via standard rotation tools to ensure the speaker faces the target listening area. The model includes basic geometric representations which are suitable for coordination and spatial planning without overloading the project file. When setting up lighting or electrical plans, ensure the speaker is assigned to the correct workset to manage visibility across different view templates effectively.