Loading page…
Revit Family
IT Rack 800x800mm
by Erianthe Semerzakis
About this asset
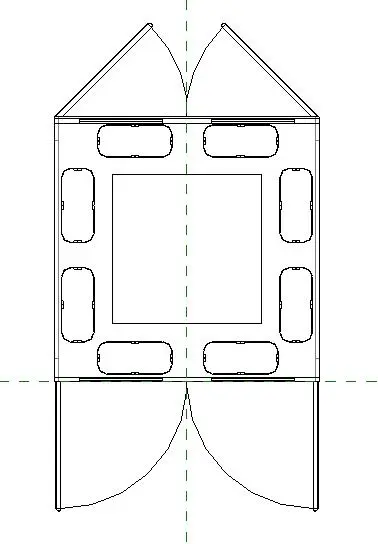
This IT Rack 800x800mm is a Revit family featuring a standard square footprint designed for data centre and server room layouts. The IT rack is a dedicated enclosure measuring 800mm by 800mm, designed to house standard 19-inch network equipment. The plan view indicates a robust steel construction with dual-swing doors on both the front and rear faces, ensuring full accessibility for cabling and hardware maintenance. The internal layout is organised for efficient airflow and cable management, typical of professional server environments. Its clean, utilitarian form factor prioritises functional density and structural integrity, making it suitable for high-density technical installations where space efficiency is critical for MEP coordination and interior planning.
The download is a 676 KB file containing a Revit family (.rfa). Load it into a project from the Insert tab with Load Family, then place it like any other component of its category; it schedules and tags with the rest of your model.
This Revit family is designed for placement within server rooms, telecommunications closets, or technical zones. Users can load the RFA file directly into a project environment, utilising the reference planes for precise alignment against walls or within floor-mounted arrays. The family supports standard Revit visibility settings, allowing for clear representation in both plan and elevation views. Designers should map appropriate materials to the metal surfaces to ensure realistic rendering in project visualisations while maintaining lightweight performance during complex modelling tasks.