Loading page…
Revit Family
Floor Mounted Medical Gas and Electrical Pedestal
by Ryan Bautista
About this asset
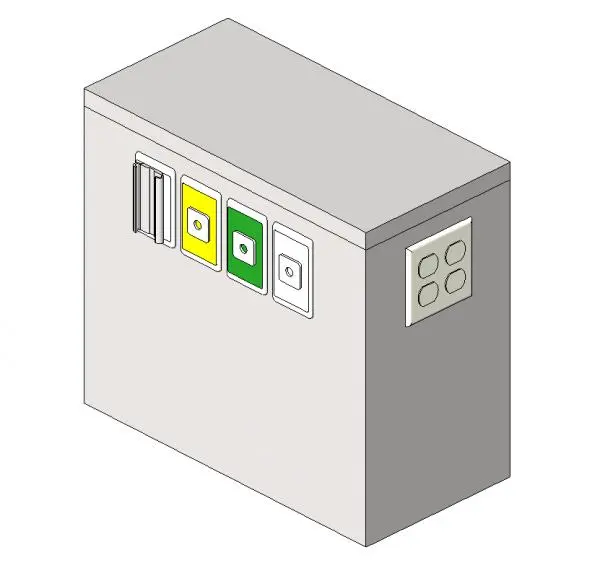
This floor-mounted medical gas and electrical pedestal is a native Revit family designed for clinical and hospital infrastructure planning. The unit features a robust, rectangular floor-mounted housing constructed from durable metal, finished in a neutral grey tone suitable for sterile environments. The front face accommodates a series of integrated medical gas terminals, distinguished by standard yellow and green colour-coded faceplates for specific gas types, alongside a dedicated mounting rail. A side-mounted electrical outlet assembly provides essential power access. The design is compact and utilitarian, focusing on functional ergonomics for clinical staff. Proportions are optimized for integration into patient rooms or surgical suites where space management and equipment access are critical requirements.
The download is a 1.2 MB file containing a Revit family (.rfa). Load it into a project from the Insert tab with Load Family, then place it like any other component of its category; it schedules and tags with the rest of your model.
In Revit, this family functions as a face-hosted or floor-hosted component, allowing for precise placement within clinical room layouts. MEP engineers can utilize the provided connectors to map electrical and medical gas systems, ensuring accurate circuiting and pipework routing. The model maintains a clean geometry, facilitating efficient coordination with architectural partitions and interior finishes. Users should verify alignment with floor finishes and service clearance requirements during the design development phase, ensuring the unit integrates seamlessly with the overall building information model.