Loading page…
Revit Family
Fire Alarm Pull Station Box
by SHUYU QIN
About this asset
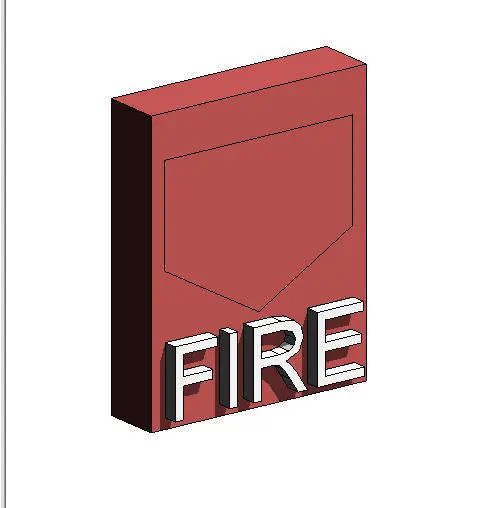
This wall-mounted fire alarm pull station Revit family features a distinct red housing and raised white lettering for high visibility. The fire alarm pull station is designed as a compact, wall-mounted unit, finished in a standard safety red. It features a rectangular, slightly extruded housing with a recessed central panel indicating the activation zone. The word 'FIRE' is prominently displayed at the bottom in raised, high-contrast white lettering, ensuring clear identification during emergencies. The geometry is clean and simplified, prioritising functional clarity for BIM documentation while maintaining a realistic aesthetic for 3D views. The unit is designed to sit flush against interior wall surfaces, providing a standard representation of life safety infrastructure.
The download is a 215 KB file containing a Revit family (.rfa). Load it into a project from the Insert tab with Load Family, then place it like any other component of its category; it schedules and tags with the rest of your model.
As a wall-hosted Revit family, this component is designed for easy insertion onto vertical surfaces, automatically aligning with the host wall plane. Users should ensure the family is loaded into the project environment before placing it via the component tool. Once placed, the unit can be scheduled within electrical or life safety equipment lists. The material parameters allow for adjustments to match specific project rendering requirements, ensuring it remains visible in both floor plans and interior elevations.