Loading page…
Revit Family
Fire Alarm Bell
by Kejing Li
About this asset
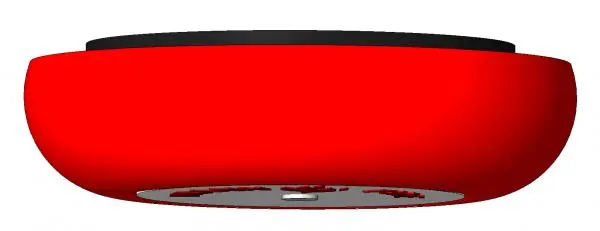
This wall-mounted fire alarm bell is a Revit family component designed for life safety documentation in commercial and industrial projects. The fire alarm bell features a classic, minimalist circular profile finished in a high-visibility red powder coat. Its design consists of a domed metal shell that houses the internal striking mechanism, mounted to a flat circular baseplate. The geometry is clean and functional, intended for clear visibility in emergency notification layouts. The central mounting point is clearly defined, allowing for precise placement on walls or vertical surfaces within a building's fire detection and alarm system. This component provides a necessary visual representation for life safety plans and fire protection schematics.
The download is a 1.5 MB file containing a Revit family (.rfa). Load it into a project from the Insert tab with Load Family, then place it like any other component of its category; it schedules and tags with the rest of your model.
In Revit, this family is typically loaded into the project as a wall-hosted electrical device. Users should place the component on relevant interior or exterior walls, ensuring the host orientation aligns with the fire system layout. The family includes necessary connection points for MEP systems, allowing for the integration of electrical circuits and system tagging. It is best practice to assign this component to the appropriate electrical device sub-category to manage visibility and scheduling across all project views efficiently.