Loading page…
Revit Family
Exit Electrical Sign
by Alexander Behnke
About this asset
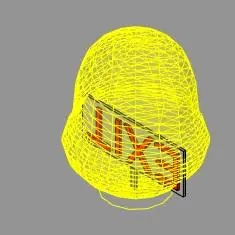
This Exit Electrical Sign is a Revit family for emergency egress systems, featuring a wall-mounted housing with illuminated text. The unit consists of a rectangular faceplate displaying the word EXIT in a bold, sans-serif typeface. The housing is constructed from a combination of metal and durable plastic components, designed to meet standard safety requirements for interior wayfinding. The geometry includes a prominent yellow wireframe bounding box, which serves as a visual indicator for the light distribution pattern within the BIM environment. This clear demarcation of the illumination zone helps designers verify that the sign is positioned correctly relative to corridor widths and emergency escape routes during the initial planning phase.
The download is a 317 KB file containing a Revit family (.rfa). Load it into a project from the Insert tab with Load Family, then place it like any other component of its category; it schedules and tags with the rest of your model.
Engineers and architects can load this RFA file directly into a project file as a wall-hosted family. Once placed, the sign snaps to vertical surfaces, allowing for precise positioning within circulation zones. Users should manage the visibility of the light distribution wireframe through object styles or view templates to ensure clean documentation in reflected ceiling plans. The family is compatible with standard schedules, enabling accurate counts for life safety and electrical equipment take-offs throughout the building design process.