Loading page…
Revit Family
EvoEnergy Ltd Solar Photovoltaic Panel
by Gabriel Palileo
About this asset
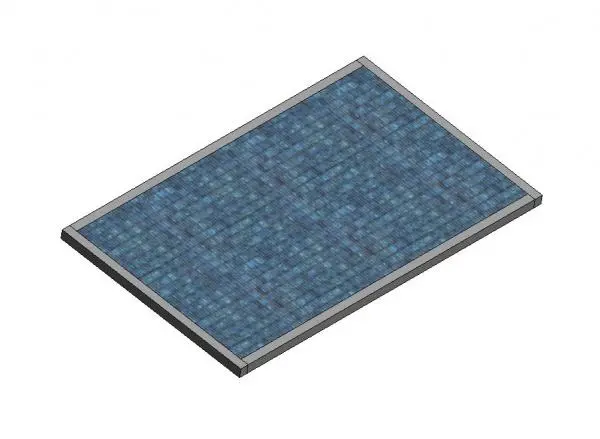
This Revit family represents a technical solar photovoltaic panel featuring a standard rectangular profile and metallic frame. The panel is a clean, rectangular unit designed for roof-mounted solar arrays. It features a textured blue photovoltaic surface encased in a slim, neutral-grey metal frame. The geometry is purposefully simplified to ensure lightweight performance within complex BIM models, while maintaining the correct footprint for site planning and electrical capacity calculations. The design focuses on functional representation, providing a clear visual indicator for renewable energy integration in building designs. The frame depth and panel surface are modelled with standard industry proportions suitable for both residential rooftop installations and large-scale commercial solar fields.
The download is a 379 KB file containing a Revit family (.rfa). Load it into a project from the Insert tab with Load Family, then place it like any other component of its category; it schedules and tags with the rest of your model.
In Revit, this RFA file is best managed as a face-based component, allowing for easy placement directly onto roof planes or mounting structures. Users can host the family on sloped surfaces to accurately simulate array tilt and orientation. Because the geometry is streamlined, it is ideal for populating large roof areas without impacting file performance. Ensure the panel is correctly assigned to the appropriate electrical circuiting systems to facilitate accurate energy analysis and load documentation within the broader project model.