Loading page…
Revit Family
Enclosed Non-Combination Contactor Eaton
by Technical Projects
About this asset
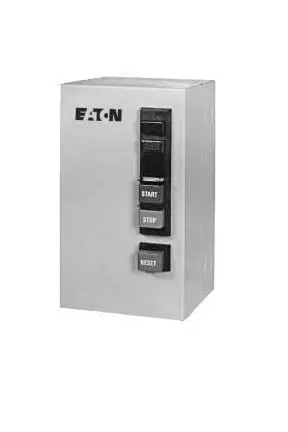
This Revit family represents an enclosed non-combination contactor by Eaton, featuring a robust metal housing and integrated controls. The unit is a standard industrial-grade enclosed contactor designed for motor control applications. Its physical form is a compact, rectangular metal box with a high-durability finish. The front face includes a vertical control interface containing Start, Stop, and Reset pushbuttons, clearly labelled for operational clarity. The design prioritises functional utility, featuring clean, utilitarian lines suitable for industrial environments. The enclosure is engineered for wall-mounting, providing protection for internal electrical components while maintaining accessibility for essential manual operation during maintenance or system start-up procedures in commercial or industrial facilities.
The download is a 246 KB file containing a Revit family (.rfa). Load it into a project from the Insert tab with Load Family, then place it like any other component of its category; it schedules and tags with the rest of your model.
Engineers can insert this Revit family into electrical or mechanical room layouts to facilitate accurate equipment scheduling and spatial coordination. The model is designed for wall-hosting, allowing for precise placement on vertical surfaces or equipment backboards. Users should ensure the family is assigned to the appropriate electrical sub-category within the project template to manage visibility settings effectively across different floor plan and section views during the design development phase.