Loading page…
Revit Family
Elevator Call Button Panel
by Richard Grimaldi
About this asset
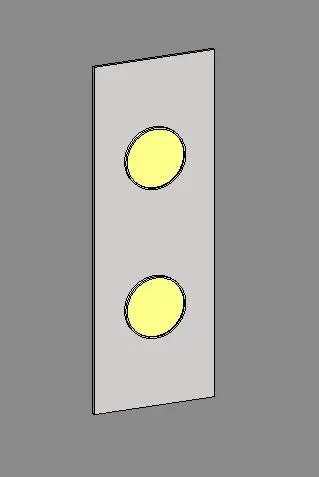
This modern elevator call button panel is a Revit family featuring a clean metal faceplate with two illuminated circular control inputs. The unit consists of a rectangular, flush-mounted metal faceplate designed for vertical installation on lift lobby walls. It features two prominent circular buttons, rendered with a bright yellow finish to indicate illumination or active status. The geometry is minimalist and functional, prioritising clear visual feedback for users. The proportions are slender, intended to sit neatly alongside elevator door frames or within lift car interiors. This component provides a necessary interface for vertical circulation, maintaining a neutral aesthetic suitable for a wide range of commercial and residential architectural interior styles.
The download is a 236 KB file containing a Revit family (.rfa). Load it into a project from the Insert tab with Load Family, then place it like any other component of its category; it schedules and tags with the rest of your model.
As a Revit family, this component is intended for placement on vertical surfaces such as walls or partition systems. Users should load the family into their project and utilise the face-based hosting functionality to attach it to the desired host element. Once placed, the instance can be adjusted according to standard building code heights for accessibility. The material parameters allow for customisation of the metallic finish to coordinate with other lobby hardware, ensuring consistency across the project's interior design schedule.