Loading page…
Revit Family
Electrical Junction Box SM100
by Fan Xia
About this asset
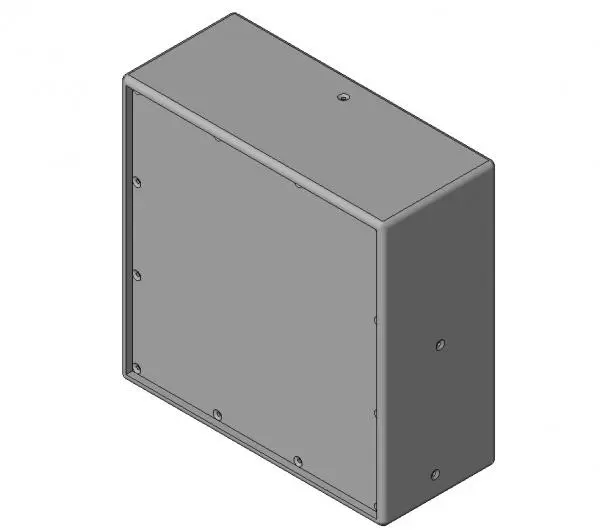
This surface-mounted electrical junction box SM100 is a Revit family featuring a robust industrial design for utility installations. The SM100 is a compact, rectangular electrical junction box designed for surface mounting in technical or utility spaces. Its form is strictly functional, characterized by a clean, boxy profile with rounded corners and a secured front panel. The faceplate is fixed with multiple perimeter screws, ensuring a tight seal for internal components. The enclosure is rendered in a neutral industrial grey finish, suggesting a powder-coated metal construction suitable for MEP applications. Its proportions are standard for a medium-duty terminal box, providing sufficient internal volume for wiring terminations and cable management in commercial or residential infrastructure.
The download is a 522 KB file containing a Revit family (.rfa). Load it into a project from the Insert tab with Load Family, then place it like any other component of its category; it schedules and tags with the rest of your model.
As a native Revit family, this component is designed for wall-hosted placement within electrical or mechanical models. Professionals can easily insert this element onto vertical surfaces, where it will automatically align with the host geometry. It is recommended to manage this family within the Electrical Equipment category, utilizing project-specific shared parameters to schedule the unit alongside other MEP components. The simple geometry ensures minimal impact on project file size while maintaining clear visual representation in plan, section, and 3D views.