Loading page…
Revit Family
Electrical Equipment TH212
by Allison McBrearty
About this asset
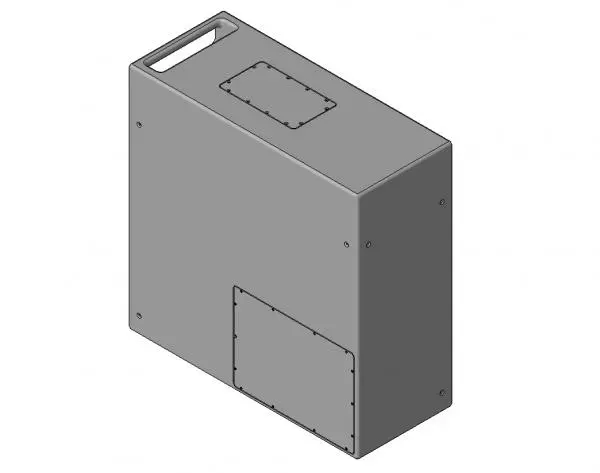
This Revit family TH212 is a professional electrical equipment enclosure designed for technical installations in industrial settings. The TH212 is a compact, rectangular electrical enclosure featuring a utilitarian industrial aesthetic. Its exterior is finished in a uniform grey, typical of standard industrial equipment housing. The design includes a recessed handle at the top for ease of access or installation, alongside two distinct access panels secured with visible fasteners on the front and top surfaces. The overall form is clean and geometric, prioritising functionality and integration within technical spaces. It is a robust component suitable for housing various internal electrical controls or components required for building services management.
The download is a 594 KB file containing a Revit family (.rfa). Load it into a project from the Insert tab with Load Family, then place it like any other component of its category; it schedules and tags with the rest of your model.
As a native Revit family, this component is designed for placement within technical rooms, plant areas, or utility corridors. Professionals should load this family into their project and utilise the built-in host-based functionality to attach the unit directly to wall surfaces. It is recommended to manage visibility through dedicated sub-categories to ensure clarity in floor plans and sections. Users can leverage the model for coordination tasks, ensuring adequate clearance is maintained for the access panels during the design and construction documentation phases.