Loading page…
Revit Family
Electrical Equipment DBH218
by Allison McBrearty
About this asset
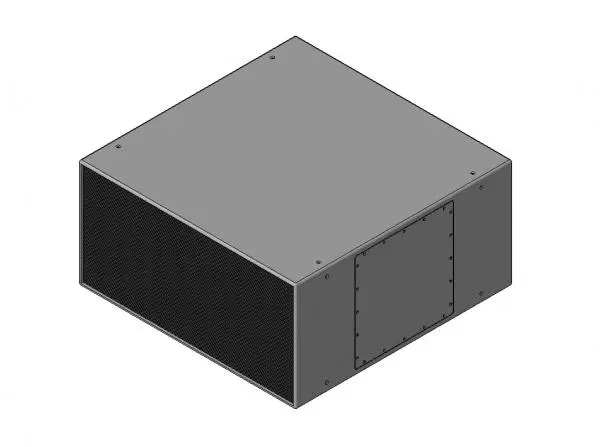
This Revit family represents a grey metal electrical equipment enclosure designed for industrial or commercial MEP applications. The DBH218 is a compact, rectangular electrical enclosure featuring a robust, industrial-grade metal housing finished in a neutral grey tone. The unit is defined by its clean, boxy geometry, which includes a front-facing mesh grille for ventilation and a side-mounted access panel secured with visible perimeter screws. Its proportions suggest a functional design intended for integration within technical spaces or plant rooms. The clean lines and utilitarian aesthetic ensure that the object remains unobtrusive when placed in complex BIM models, while the detailing on the access panel provides a realistic representation of hardware.
The download is a 768 KB file containing a Revit family (.rfa). Load it into a project from the Insert tab with Load Family, then place it like any other component of its category; it schedules and tags with the rest of your model.
As a native Revit family, this component is designed for efficient placement within electrical or mechanical layouts. Users can insert the unit into projects as a face-hosted or floor-mounted component, depending on the specific model requirements. The file includes standard connection points for MEP routing, allowing for seamless integration with conduit or cable tray systems. It is recommended to manage the visibility of the unit using dedicated sub-categories to maintain clarity in construction documentation and coordination views during the design development phase.