Loading page…
Revit Family
Duplex Electrical Outlet Socket
by Alexander Straus
About this asset
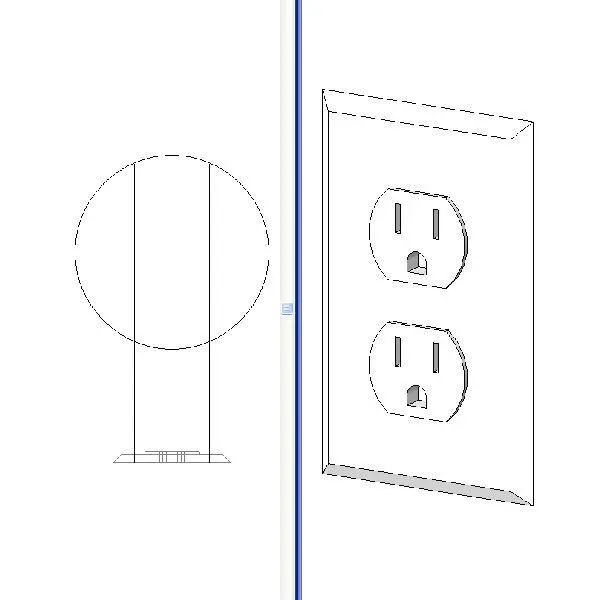
This duplex electrical outlet is a wall-hosted Revit family featuring a standard NEMA-style faceplate for interior power connectivity. The component consists of a standard duplex electrical receptacle housed within a clean, rectangular faceplate. Designed for flush mounting on interior walls, the geometry features two vertical slots and a grounding pin hole for each socket. The form is intentionally understated and functional, adhering to common architectural standards for residential and commercial power distribution. The model includes simplified 3D geometry for visual representation alongside clear 2D symbol lines for plan documentation, ensuring the device remains legible across various scales and views in a project file without cluttering the documentation set.
The download is a 205 KB file containing a Revit family (.rfa). Load it into a project from the Insert tab with Load Family, then place it like any other component of its category; it schedules and tags with the rest of your model.
Engineers and architects can load this Revit family directly into a project environment as a wall-hosted element. The component aligns automatically to vertical surfaces, allowing for rapid placement along internal partition walls. Users should manage the visibility of the 2D symbols through the family's sub-categories to ensure clarity in electrical floor plans. Because the geometry is lightweight, it is suitable for large-scale BIM models where maintaining file performance is essential while ensuring accurate documentation of power locations throughout the building.