Loading page…
Revit Family
Dry Type Transformer 1600kVA, Freestanding
by Anastasiya Konopitskaya
About this asset
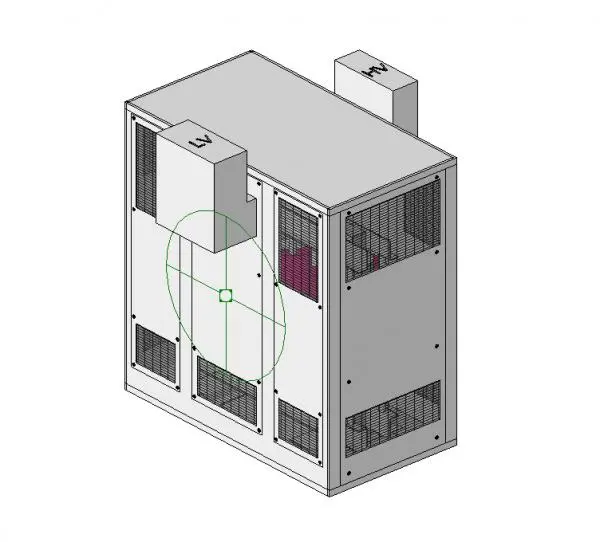
This 1600kVA dry type transformer is a Revit family featuring a robust industrial enclosure with clearly marked HV and LV terminals. The unit presents as a standard industrial dry-type transformer, designed with a rectangular, high-gauge steel housing. The exterior is characterised by modular panels with integrated ventilation grilles, ensuring necessary airflow for heat dissipation. Two distinct terminal boxes are mounted on the top surface, clearly labelled as High Voltage (HV) and Low Voltage (LV) for electrical coordination. The geometry is clean and functional, prioritising MEP clearance and spatial planning requirements. This asset is built for accurate representation of electrical infrastructure within a building services model, focusing on realistic form factor and essential connection points.
The download is a 1.7 MB file containing a Revit family (.rfa). Load it into a project from the Insert tab with Load Family, then place it like any other component of its category; it schedules and tags with the rest of your model.
In Revit, this family functions as a standard electrical equipment component. It is designed to be placed on a floor-hosted level or within a dedicated plant room. Users should utilise the provided connection points for circuiting and electrical system integration. The model is lightweight, making it ideal for large-scale MEP projects where maintaining file performance is critical. Ensure the family is assigned to the correct electrical category to enable proper tagging and scheduling within your project browser and documentation sheets.



