Loading page…
Revit Family
Double Tier Cable Tray Support
by SeungMin Kim
About this asset
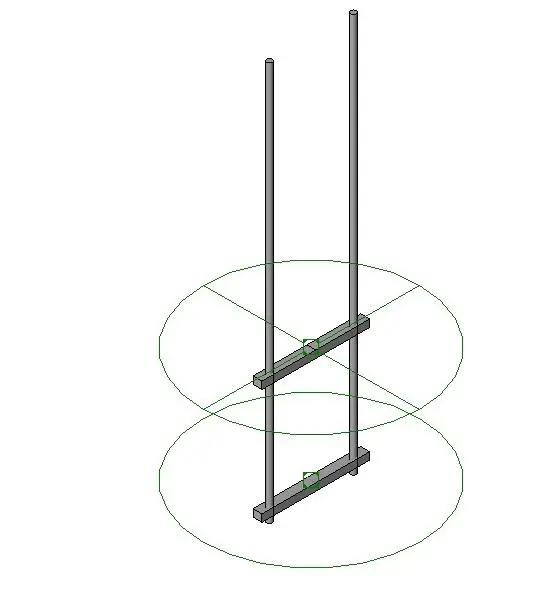
This Revit family provides a double tier cable tray support for MEP coordination, featuring two vertical rods and horizontal crossbars. The component consists of two parallel vertical threaded rods supporting two horizontal cross-members, designed for mounting cable management systems. The assembly is clean and utilitarian, reflecting standard industrial support hardware used in commercial and technical spaces. The geometry is straightforward, with clear attachment points visible for integration into a broader cable tray run. The vertical rods allow for adjustable mounting heights, while the horizontal bars are positioned to accommodate multi-level cabling tiers, ensuring proper separation and organisation of electrical services within a ceiling plenum or exposed industrial environment.
The download is a 266 KB file containing a Revit family (.rfa). Load it into a project from the Insert tab with Load Family, then place it like any other component of its category; it schedules and tags with the rest of your model.
Engineers can load this family into a project to support cable tray runs within the ceiling void or along structural elements. By aligning the vertical rods with the structural grid or ceiling hangers, users can maintain consistent spacing for services. The family is designed for insertion into host models, allowing for precise placement alongside other MEP components. It is best used for coordinating cable routes in complex ceiling spaces where multi-tier management is required to avoid clashes with ductwork or piping.