Loading page…
Revit Family
Double Gang Electrical Socket Outlet 16A
by Ayush.m.aeforiagroup
About this asset
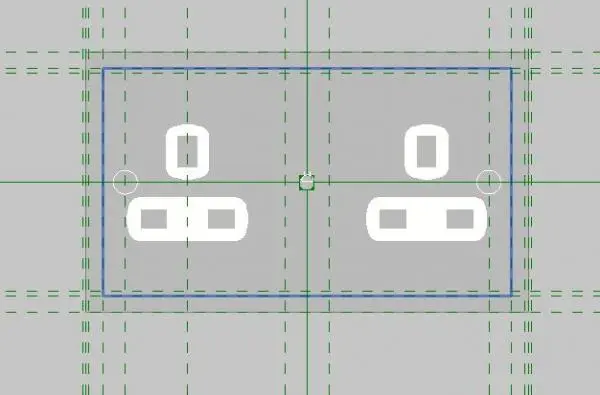
This Revit family of a double gang 16A electrical socket outlet provides a standard wall-hosted component for MEP documentation. The component consists of a standard rectangular double gang faceplate, featuring two integrated socket outlets designed for 16A capacity. The geometry is clean and functional, represented by precise linework within the Revit family environment. It includes essential reference planes and alignment parameters to ensure accurate placement on vertical wall surfaces. The design reflects a minimalist, contemporary aesthetic suitable for various interior applications. The faceplate occupies a standard footprint, allowing for straightforward integration into electrical plans, reflected ceiling plans, and interior elevations where power distribution points must be clearly indicated for construction documentation.
The download is a 768 KB file containing a Revit family (.rfa). Load it into a project from the Insert tab with Load Family, then place it like any other component of its category; it schedules and tags with the rest of your model.
Engineers and designers can load this RFA file directly into a project as a wall-hosted family. Once placed, the socket can be aligned with existing wall geometry or adjusted using the provided reference planes. It is compatible with standard Revit electrical system workflows, allowing for circuiting and tagging within schedules. Users should ensure that the host wall thickness is compatible with the family constraints. The component is designed to display correctly in both plan and elevation views, maintaining consistent graphical standards throughout the documentation process.