Loading page…
Revit Family
Disconnect Safety Switch – Face Based
by An Chen
About this asset
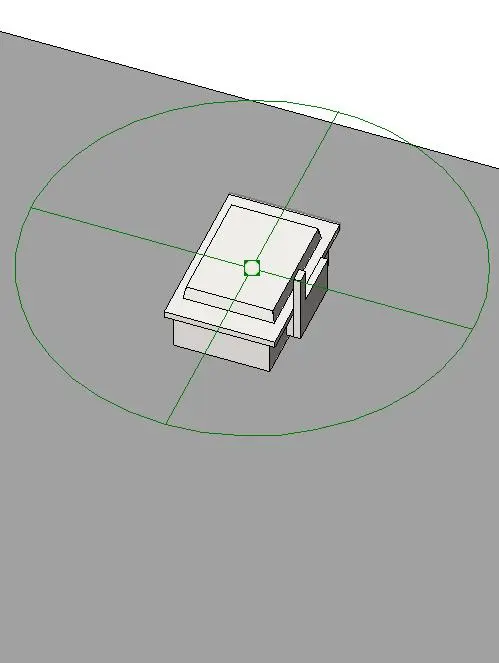
This face-based Revit family provides a precise disconnect safety switch for electrical system modelling and MEP coordination. This technical component is a standard industrial-style disconnect safety switch designed for surface mounting. It features a compact, rectangular housing with a side-mounted operating handle, typical of low-voltage disconnects found in commercial or industrial settings. The geometry is clean and simplified, prioritising functional representation over decorative detail to maintain lightweight file performance. The enclosure is finished in a neutral grey, suggesting a standard thermoplastic or powder-coated metal shell. It includes a clear, circular clearance zone indicator in the plan view, essential for verifying code-compliant working space around electrical equipment in a BIM environment.
The download is a 594 KB file containing a Revit family (.rfa). Load it into a project from the Insert tab with Load Family, then place it like any other component of its category; it schedules and tags with the rest of your model.
Engineers can load this family directly into a project environment and host it onto any vertical or horizontal face, such as walls or equipment housings. The face-based nature allows for flexible placement on complex surfaces without requiring specific host-wall constraints. Users should ensure the electrical connector is properly mapped to a system circuit to facilitate accurate load analysis. The family is optimised for schedules, allowing for quick tagging and property management within the project browser to maintain consistent electrical infrastructure documentation.