Loading page…
Revit Family
Ceiling-Mounted Dome Security Camera
by Alyssa Bermejo
About this asset
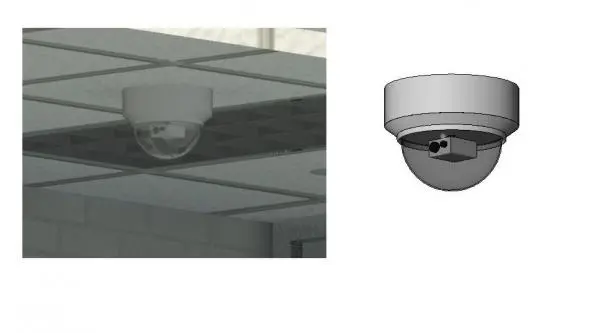
This ceiling-mounted dome security camera is a Revit family featuring a compact white housing and a clear protective lens cover. The unit features a low-profile, circular housing finished in a neutral white, designed for seamless integration into standard suspended ceiling grids. The assembly consists of a fixed base mount that sits flush against the ceiling tile surface, supporting a hemispherical, transparent dome. Inside the protective casing, the internal camera mechanism is rendered with technical precision, showing the sensor and lens assembly. The geometry is clean and lightweight, prioritising functional representation over excessive detail, making it suitable for large-scale building models without compromising performance or file size.
The download is a 369 KB file containing a Revit family (.rfa). Load it into a project from the Insert tab with Load Family, then place it like any other component of its category; it schedules and tags with the rest of your model.
As a face-based Revit family, this component is designed to host directly onto ceiling elements. Users can simply drag and drop the family into the project environment, where it will automatically align with the host plane. The model is ideal for coordinating security layouts during the design development phase, allowing for quick placement across floor plans and reflected ceiling plans. It remains lightweight, ensuring that adding multiple instances for comprehensive surveillance coverage does not negatively impact the overall project model performance.