Loading page…
Revit Family
Blue Polycrystalline Solar Panel Module
by Christopher Testa
About this asset
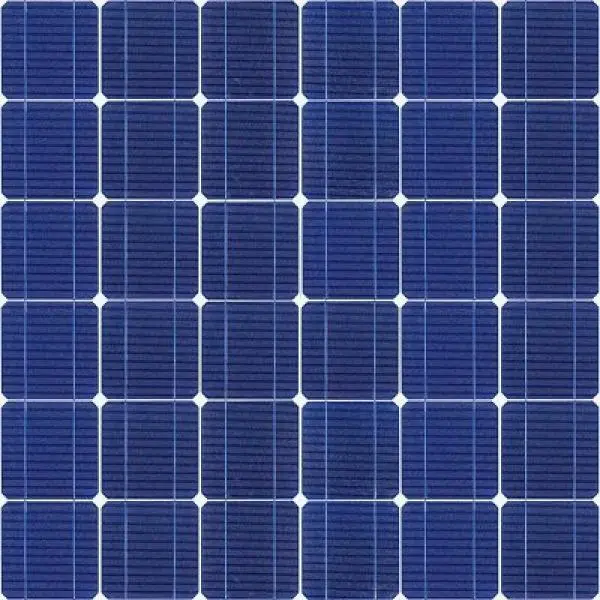
Blue polycrystalline solar panel Revit family, featuring a precise grid of silicon cells for high-performance renewable energy models. This technical component represents a standard polycrystalline solar panel module, defined by its characteristic deep blue hue and distinct square cell matrix. The design features a uniform grid of individual photovoltaic cells, each with visible conductive busbars running vertically to facilitate energy collection. The surface is treated with a semi-reflective finish consistent with tempered glass glazing, providing a realistic appearance for exterior architectural renders. The geometry is clean and low-profile, designed to be mounted flush against roof surfaces or integrated into ground-mounted array support structures, accurately depicting the modular nature of common photovoltaic installations.
The download is a 266 KB file containing a Revit family (.rfa). Load it into a project from the Insert tab with Load Family, then place it like any other component of its category; it schedules and tags with the rest of your model.
In Revit, this family is intended for placement on host surfaces such as roofs or dedicated mounting frames. Users can array these units to create larger solar fields, managing the layout through standard alignment and distribution tools. The material parameters allow for adjustments to the surface reflectivity, essential for achieving correct light interaction in daylighting studies. It is best practice to keep this on a dedicated electrical or site-work layer to maintain clear visibility control across complex project documentation.