Loading page…
Revit Family
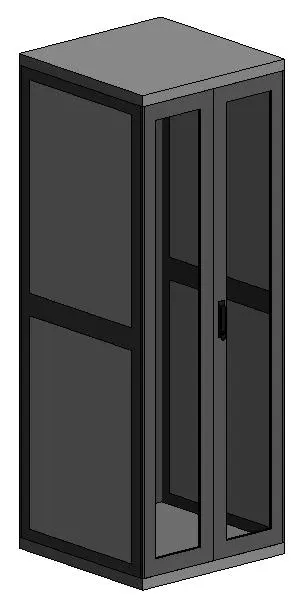
Black Metal Glazed IT Server Rack
by Jennifer Zagaja
About this asset
This black metal and glass IT server rack is a native Revit family designed for housing network infrastructure in professional environments. This freestanding IT enclosure features a robust metal frame finished in a matte black powder coat, paired with transparent glazed door panels. The unit measures 800mm by 800mm in its footprint, providing a balanced profile for server room equipment. The design prioritises structural integrity and visibility, with a clean, industrial aesthetic suitable for modern data centres or server closets. The double-door configuration allows for easy access to internal rack-mounted hardware, while the solid top panel protects sensitive components from dust and debris, maintaining a professional and organised appearance throughout the technical facility.
The download is a 676 KB file containing a Revit family (.rfa). Load it into a project from the Insert tab with Load Family, then place it like any other component of its category; it schedules and tags with the rest of your model.
As a native Revit family, this server rack is placed directly into floor plans or RCP views to coordinate space and clearance requirements. Users can leverage the family's parameters to align the unit within technical rooms, ensuring sufficient maintenance access is maintained around the footprint. The model is lightweight, making it efficient for inclusion in large-scale office or industrial project files without impacting overall software performance or project file size during the design coordination phase.