Loading page…
Revit Family
BC412 Electrical Wall-Mounted Enclosure
by Wenxin Lin
About this asset
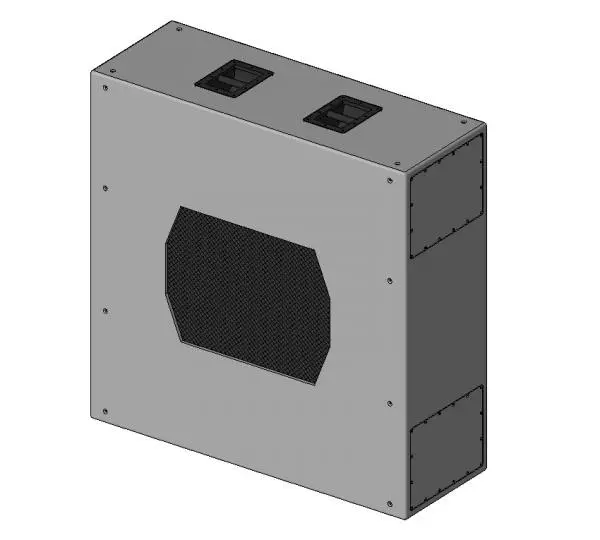
This Revit family is an industrial wall-mounted electrical enclosure featuring a central mesh ventilation panel and top-mounted access ports. The BC412 is a utilitarian wall-mounted enclosure featuring a clean, rectangular steel housing finished in a neutral grey powder coat. A prominent central pentagonal mesh grille provides ventilation, suggesting internal heat dissipation requirements. The unit includes two recessed access ports on the top surface and additional blanking plates on the side faces, secured with visible perimeter screws. Its compact, slim-profile design is engineered for surface-mounted installations in technical spaces. The geometry is clean and functional, prioritising accessibility and equipment protection over aesthetic detailing, typical of high-performance MEP hardware.
The download is a 809 KB file containing a Revit family (.rfa). Load it into a project from the Insert tab with Load Family, then place it like any other component of its category; it schedules and tags with the rest of your model.
This Revit family is designed for straightforward placement on vertical surfaces. Users can load the component into a project and host it directly onto walls or structural partitions. The file includes standard connection points for MEP coordination, allowing for accurate routing of conduits or ductwork. It is best used for early-stage conceptual planning through to detailed design documentation, where accurate equipment sizing and clearance zones are required for site coordination and clash detection within the BIM model.