Loading page…
Revit Family
Ballasted A-Frame Solar Photovoltaic Array – EvoEnergy Ltd
by Jeff Halstead
About this asset
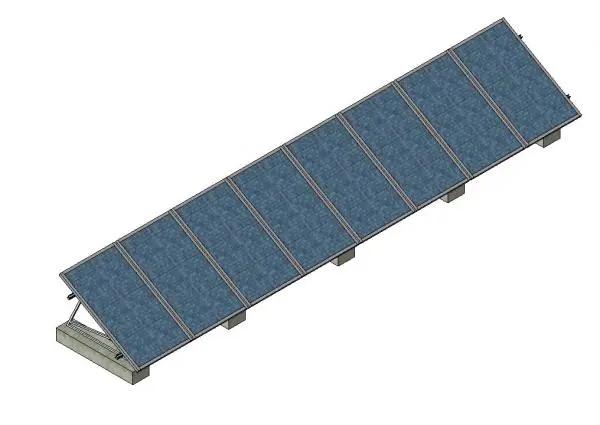
This Revit family provides a ballasted A-frame solar photovoltaic array, featuring a high-tech metal mounting system on concrete blocks. Engineered for flat-roof applications, this solar array assembly features a linear configuration of photovoltaic panels supported by a structural A-frame metal rack. The system relies on concrete ballast blocks to secure the array without penetrating the roof membrane. The panels are set at a fixed tilt angle, optimized for solar harvesting efficiency. The geometry includes visible structural steel members, panel frames, and the concrete base units. This component is designed for accurate representation of renewable energy infrastructure within a BIM environment, maintaining clear distinctions between the mounting hardware and the active photovoltaic surface.
The download is a 727 KB file containing a Revit family (.rfa). Load it into a project from the Insert tab with Load Family, then place it like any other component of its category; it schedules and tags with the rest of your model.
Load this family into your Revit project to accurately model renewable energy installations on flat roof surfaces. Use the alignment tools to position the array according to site orientation and sun path analysis. Because it is a ballasted system, ensure the model correctly represents the footprint of the concrete blocks for structural coordination. You can manage the visibility of the mounting frame and panels through subcategories to simplify complex roof plans or section views during the design development phase.