Loading page…
CAD Drawing
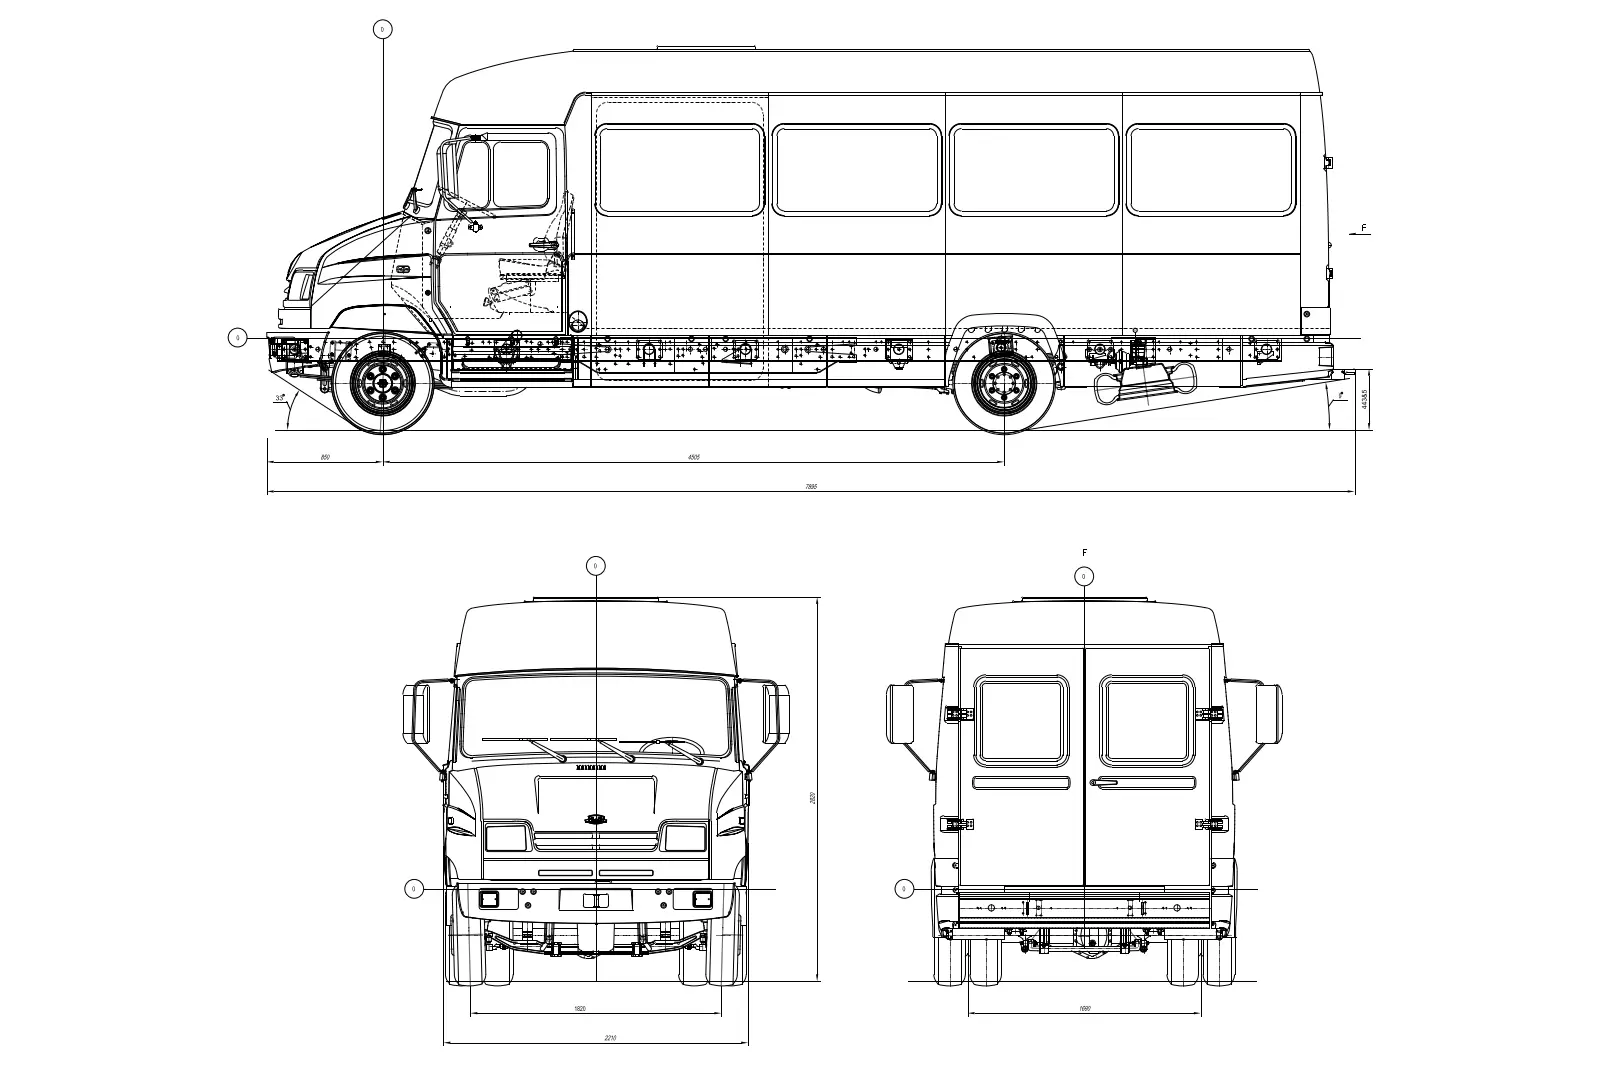
KAVZ 3244 Bus CAD Drawing
by Jeff Halstead
About this asset
This KAVZ 3244 bus CAD drawing provides precise side, front, and rear elevation views for AutoCAD documentation and planning. The KAVZ 3244 bus CAD drawing presents a clean, technical representation of the vehicle in three primary orthographic projections. The side elevation displays the full length of the chassis, including wheel positioning and window placement, while the front and rear elevations detail the vehicle's width, grille configuration, and door layout. The geometry is presented as a standard line-work drawing, suitable for integration into site plans or transport infrastructure projects. All components are clearly delineated with consistent line weights, ensuring readability when scaled for inclusion in larger architectural or civil engineering documentation sets.
The download is a 809 KB file containing an AutoCAD drawing (.dwg) drawn in all views. It opens in AutoCAD, BricsCAD, DraftSight and other DWG-compatible CAD programs, ready to insert as blocks into plans and elevations.
Professionals can import this DWG file directly into AutoCAD as a block or external reference to populate site plans, parking layouts, or traffic flow studies. The geometry is organised for easy snapping and scaling, allowing users to align the bus accurately within a project coordinate system. Because the drawing consists of clean vector lines, it is straightforward to adjust or trim for specific presentation requirements without compromising the integrity of the original vehicle dimensions provided in the file.